Omval 245
1096HR AMSTERDAM
€ 735.000,- k.k.
Soort woning Appartement
Bouwjaar 1997
Oppervlakte wonen 87 m²
Aantal slaapkamers 2
Kenmerken
Overdracht
- Vraagprijs
- € 735.000 k.k.
- Vraagprijs per m²
- € 8.448
- Aangeboden sinds
- 5 september 2026
- Status
- Beschikbaar
- Aanvaarding
- In overleg
- Bijdrage VvE
- € 239,11 per maand
Bouw
- Soort woning
- Appartement
- Soort appartement
- Portiekflat
- Bouwjaar
- 1997
- Soort dak
- Plat dak
Oppervlakten en inhoud
- Oppervlakte wonen
- 87 m²
- Oppervlakte externe bergruimte
- 6 m²
- Perceel
- 87 m²
- Inhoud
- 289 m³
Indeling
- Aantal kamers
- 3
- Aantal slaapkamers
- 2
- Aantal badkamers
- 1
- Badkamervoorzieningen
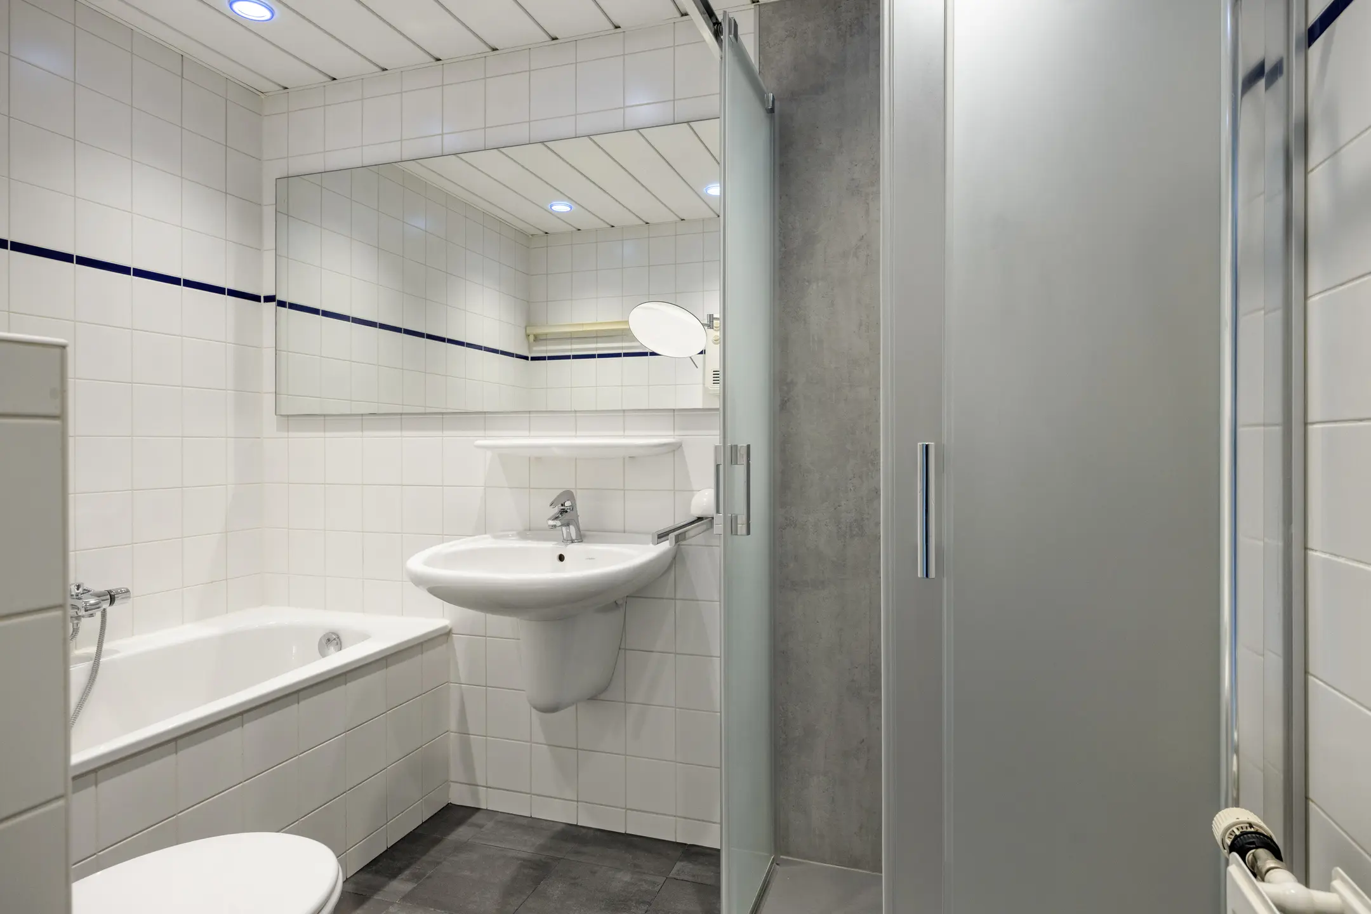
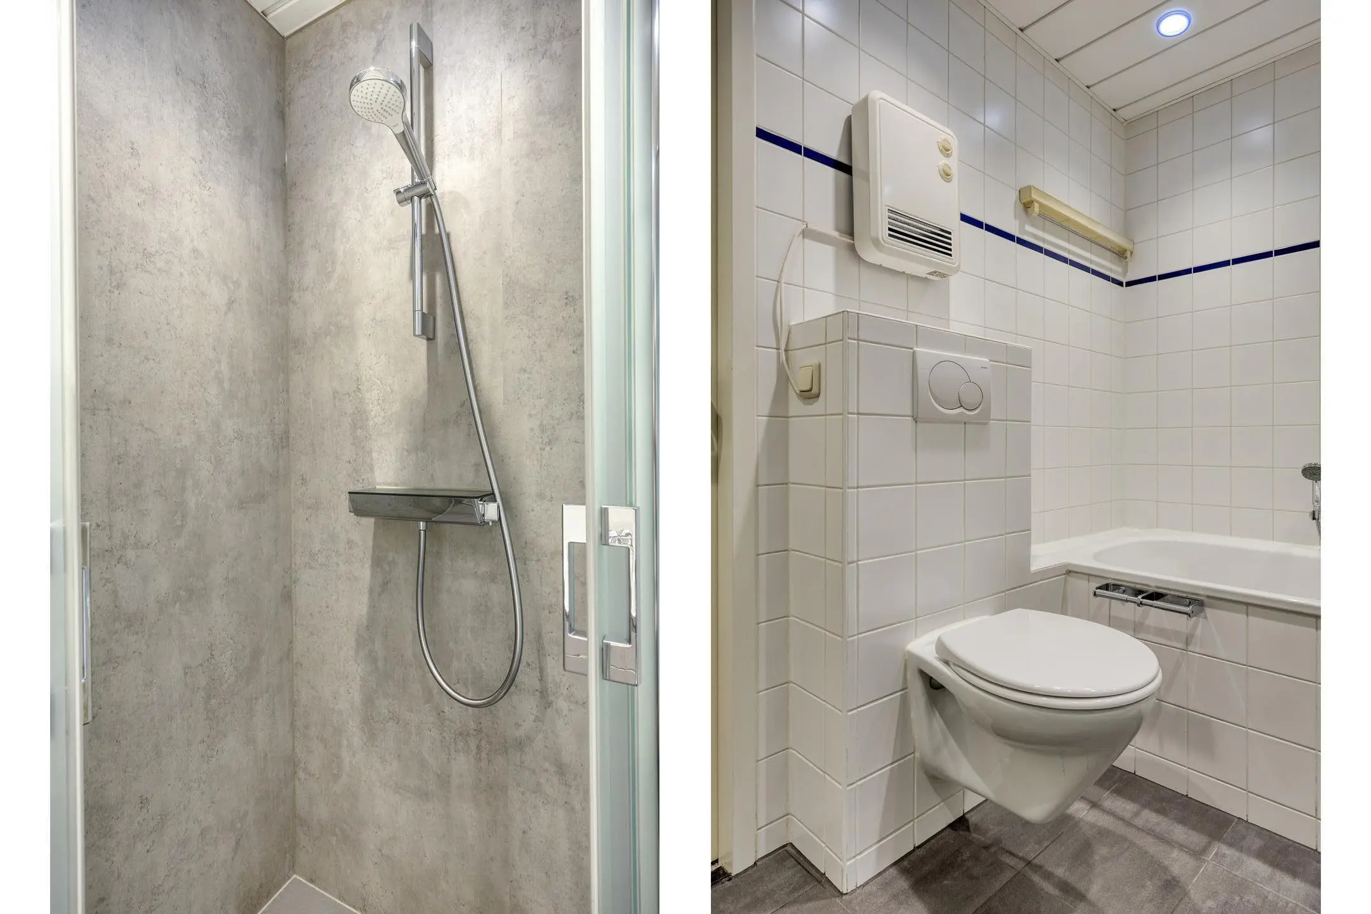
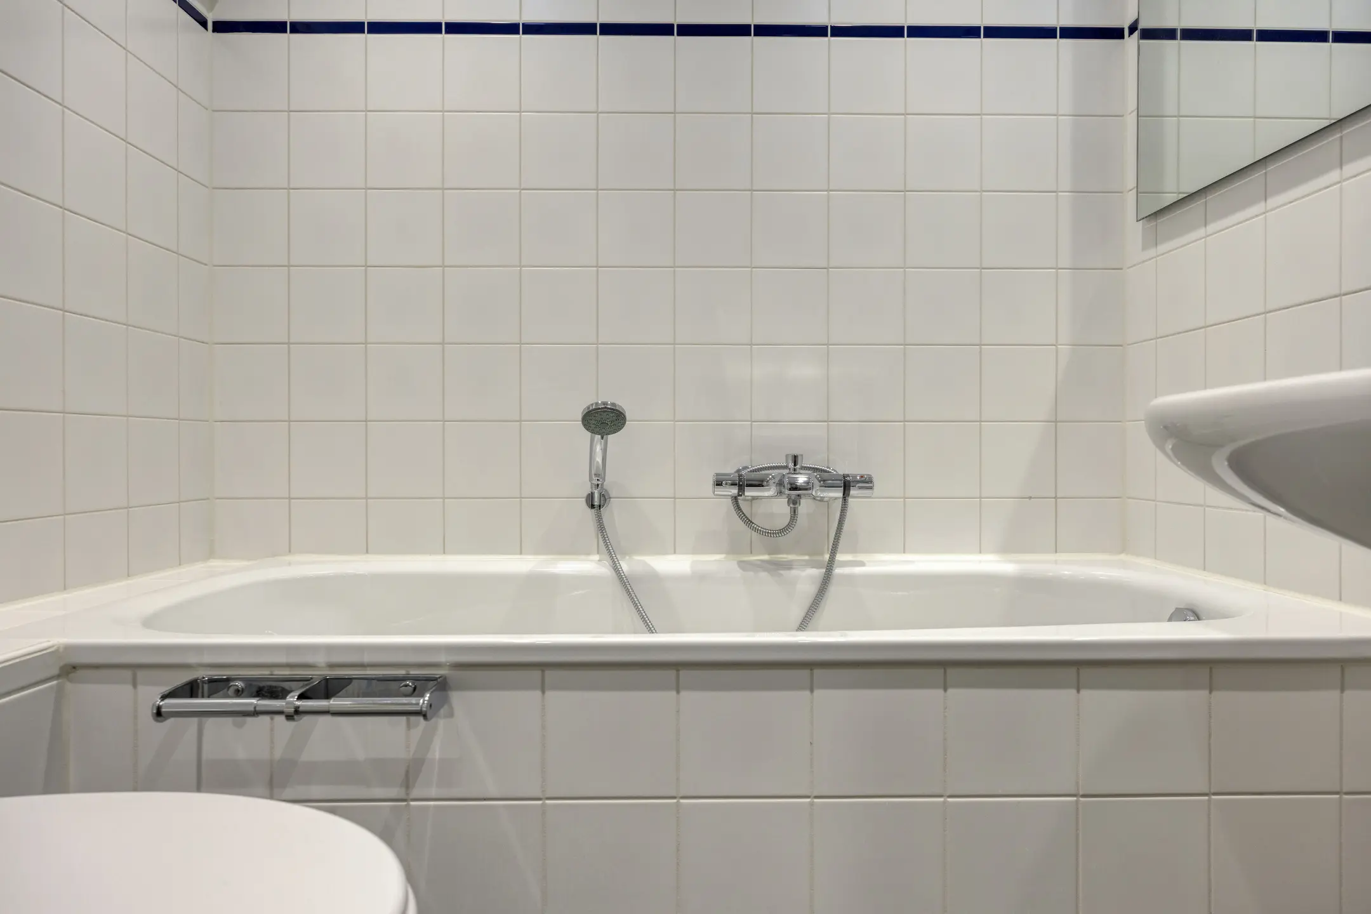
- Ligbad, toilet, wastafel en inloopdouche
- Aantal woonlagen
- 1 woonlaag
- Gelegen op
- 3e woonlaag
- Voorzieningen
- Mechanische ventilatie, lift, airconditioning en balansventilatie
Energie
- Energielabel
- A
- Isolatie
- Volledig geïsoleerd
- Verwarming
- Stadsverwarming
- Warm water
- Stadsverwarming
Buitenruimte
- Ligging
- Aan water, aan rustige weg, in centrum, vrij uitzicht, open ligging en aan vaarwater
- Tuin
- Geen tuin
Garage
- Soort garage
- Parkeerkelder
Vereniging van Eigenaren
- Inschrijving KvK
- Ja
- Jaarlijkse vergadering
- Ja
- Periodieke bijdrage
- Ja (€ 239,11 per maand)
- Reservefonds aanwezig
- Ja
- Onderhoudsplan
- Ja
- Opstalverzekering
- Ja
Omschrijving
Het appartement beschikt over een royale woonkamer met loggia. Hierdoor is een bijzonder ruime en lichte woonruimte ontstaan. De ligging op het zuidwesten zorgt bovendien voor een uitstekende lichtinval en volop zon gedurende de dag.
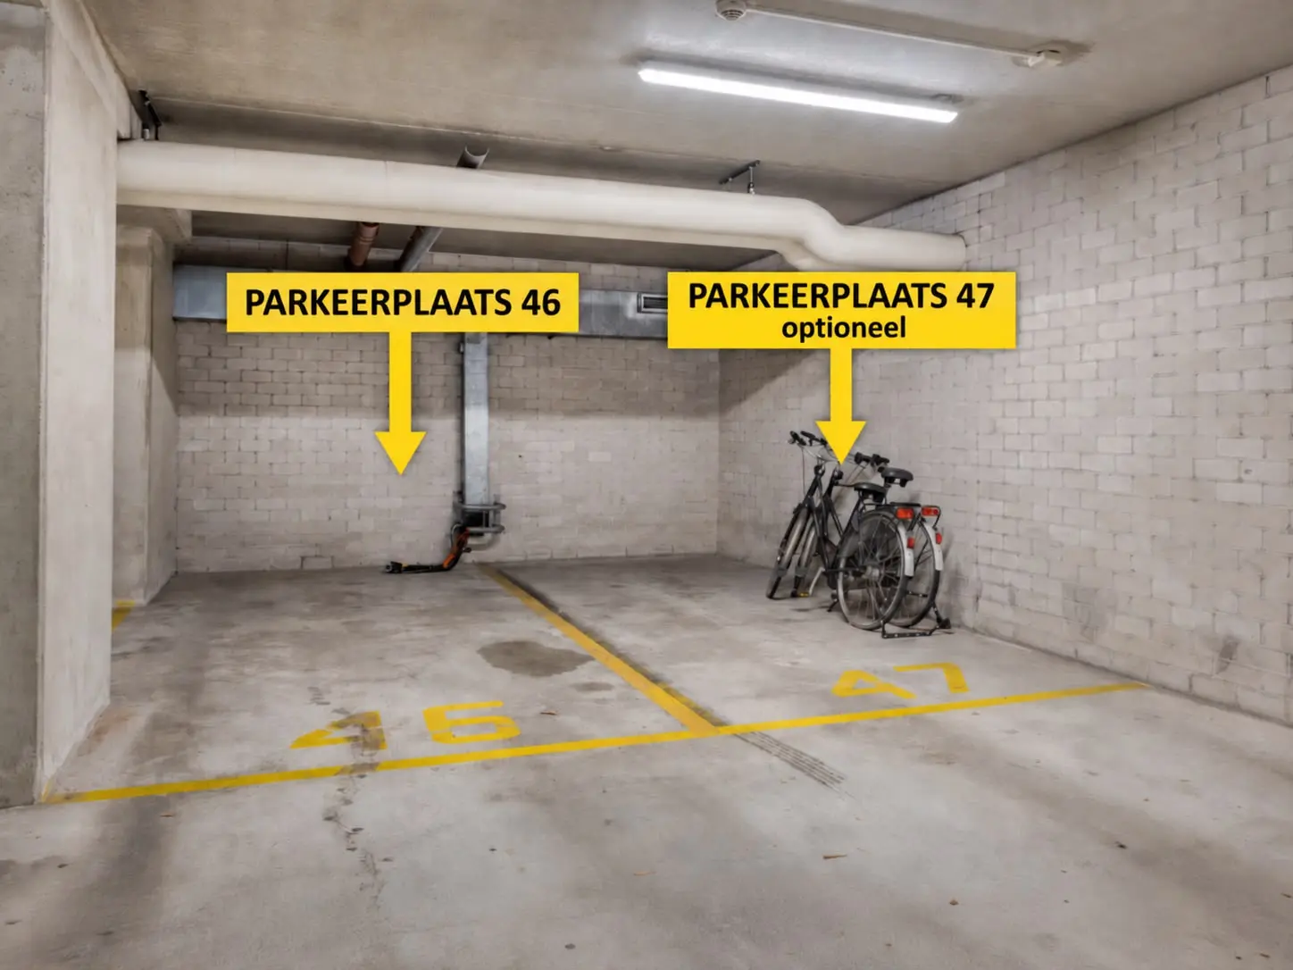
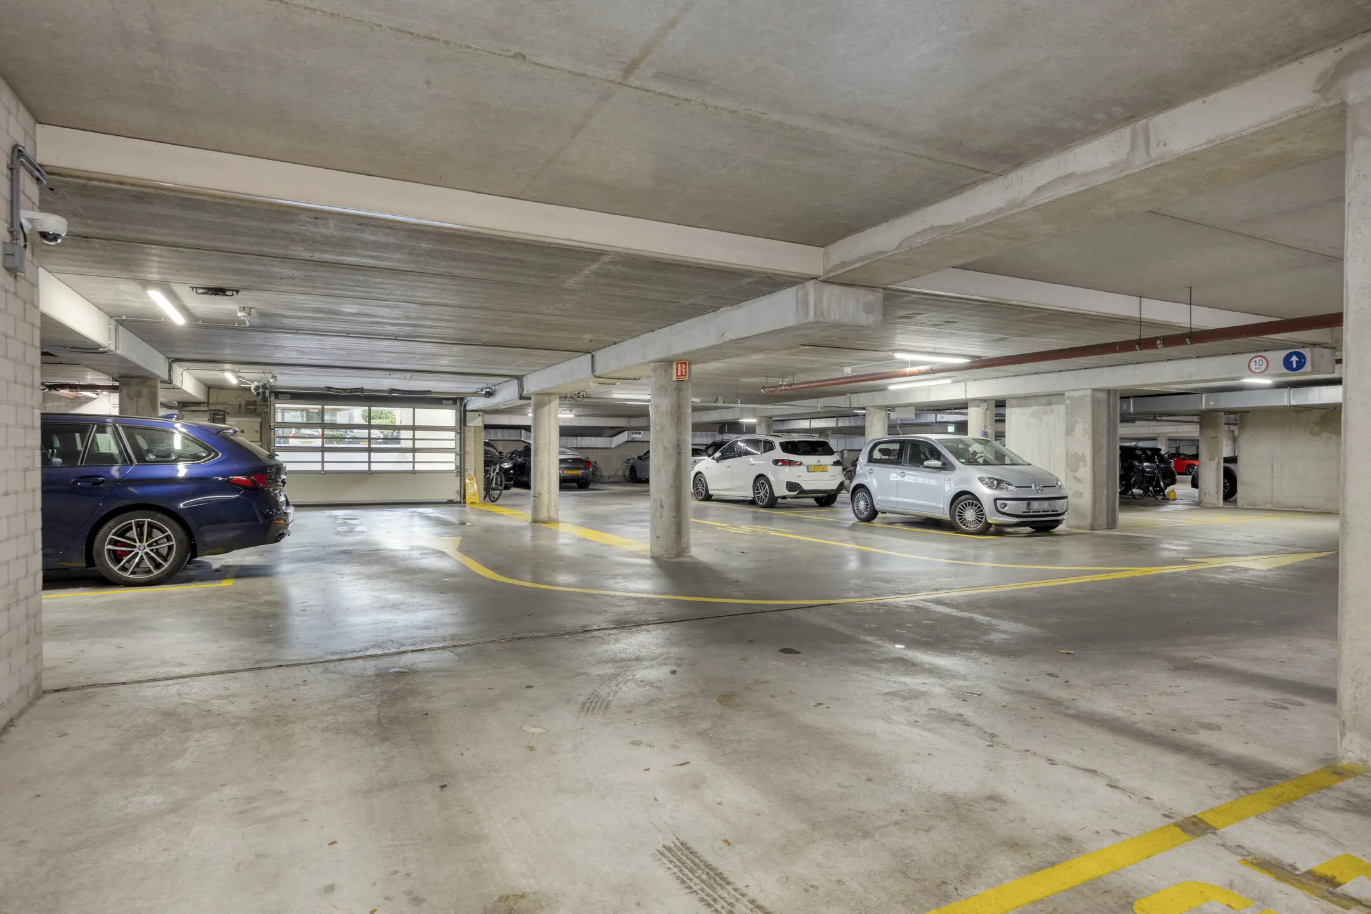
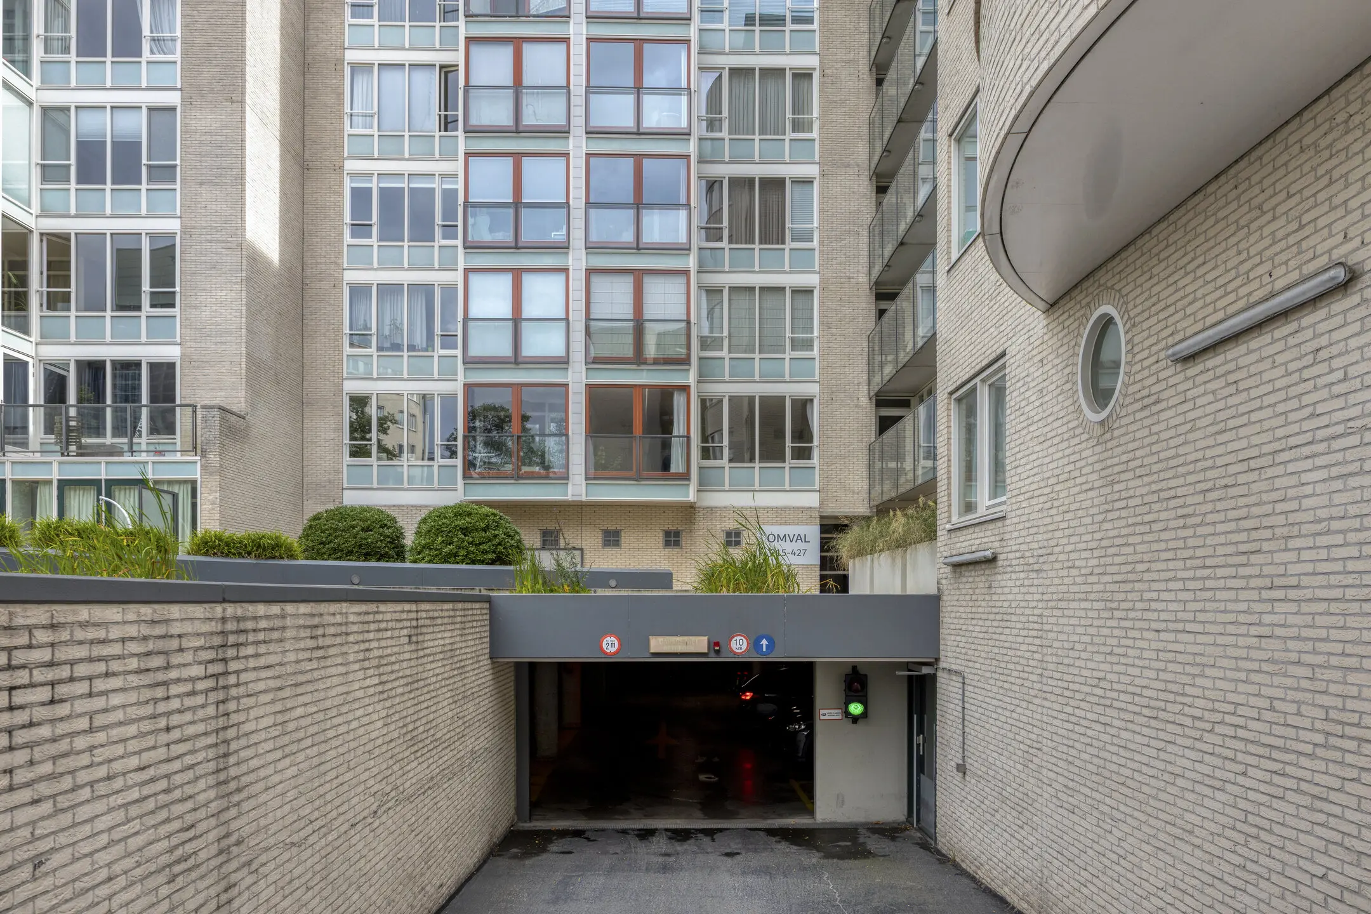
Het appartement beschikt over energielabel A en het complex is gelegen op eigen grond. In de parkeerkelder bevinden zich een eigen berging en een eigen parkeerplaats nabij de intrit van de parkeerkelder. Tevens is er een 2de parkeerplaats optioneel te koop.
OMGEVING
De Omval is gelegen op een rustige en autoluwe locatie met voornamelijk bestemmingsverkeer, prachtig gelegen aan de Amstel en op de grens van Amsterdam-Oost en Amsterdam-Zuid.
Het Amstelstation, met trein-, metro-, tram- en busverbindingen, bevindt zich op loopafstand. Ook met de auto is de bereikbaarheid uitstekend; de uitvalswegen naar de A2, A10 en A1 zijn binnen enkele minuten bereikbaar.
Langs de Weesperzijde en in het nabijgelegen Amstelkwartier vindt u een ruim aanbod aan gezellige koffiezaken, cafés en restaurants. Ook bekende horecagelegenheden zoals Ode aan de Amstel en Dauphine bevinden zich in de directe omgeving. Supermarkten en overige dagelijkse voorzieningen zijn zowel te voet als per fiets uitstekend bereikbaar.
INDELING
Begane grond
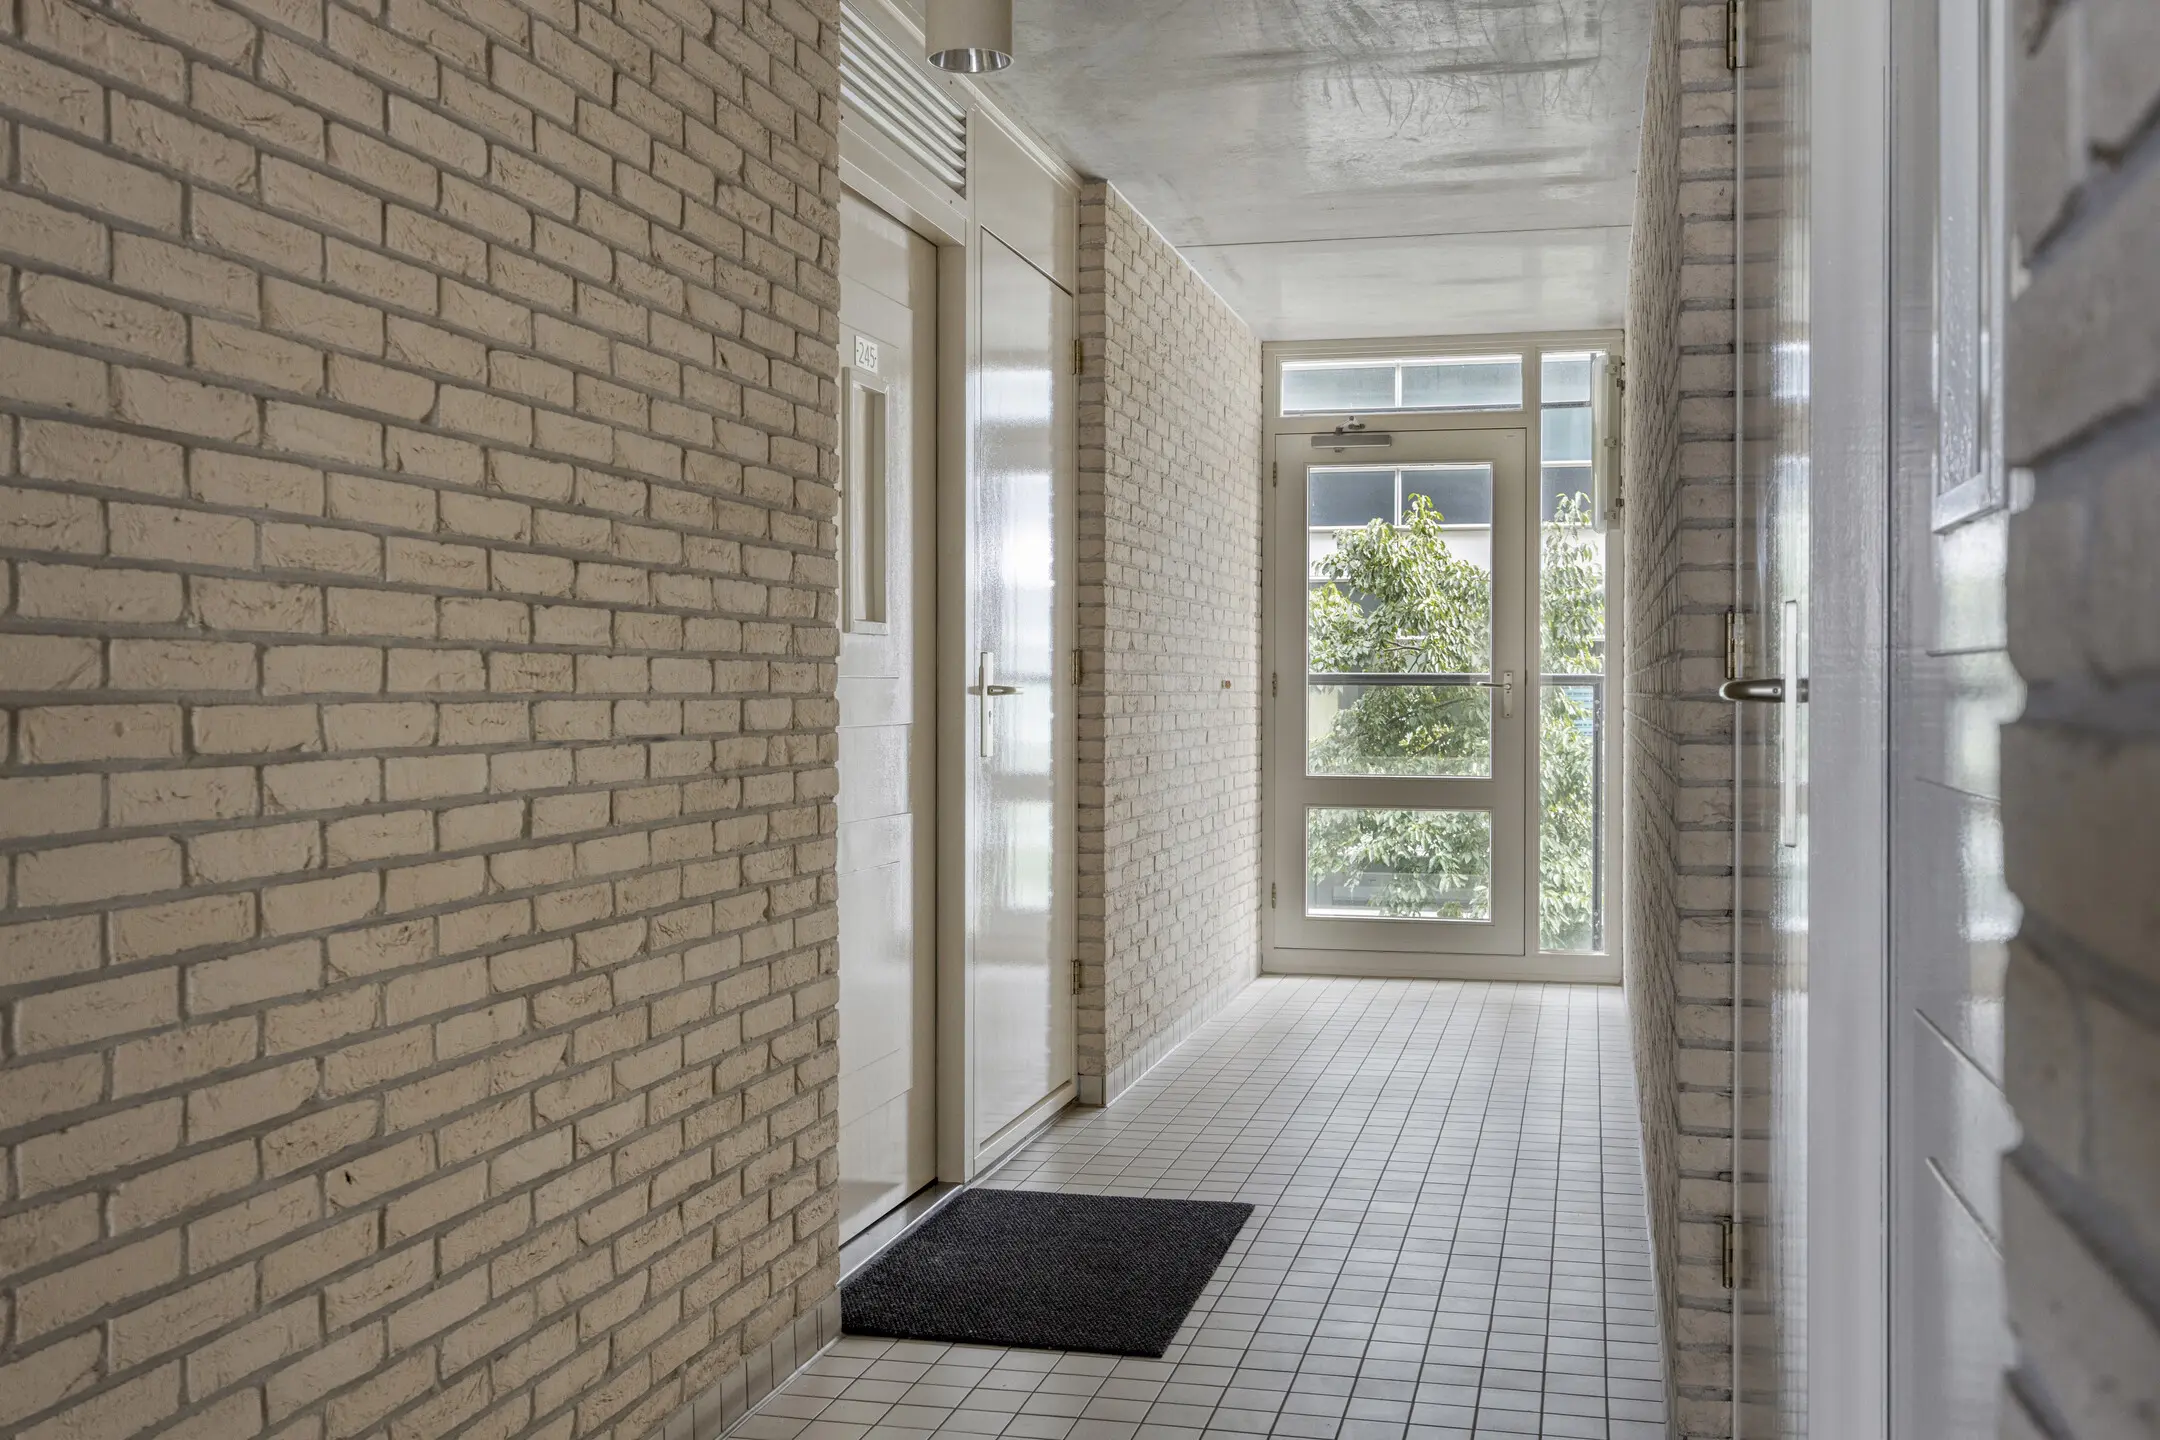
Verzorgde gemeenschappelijke entree met lift.
Appartement
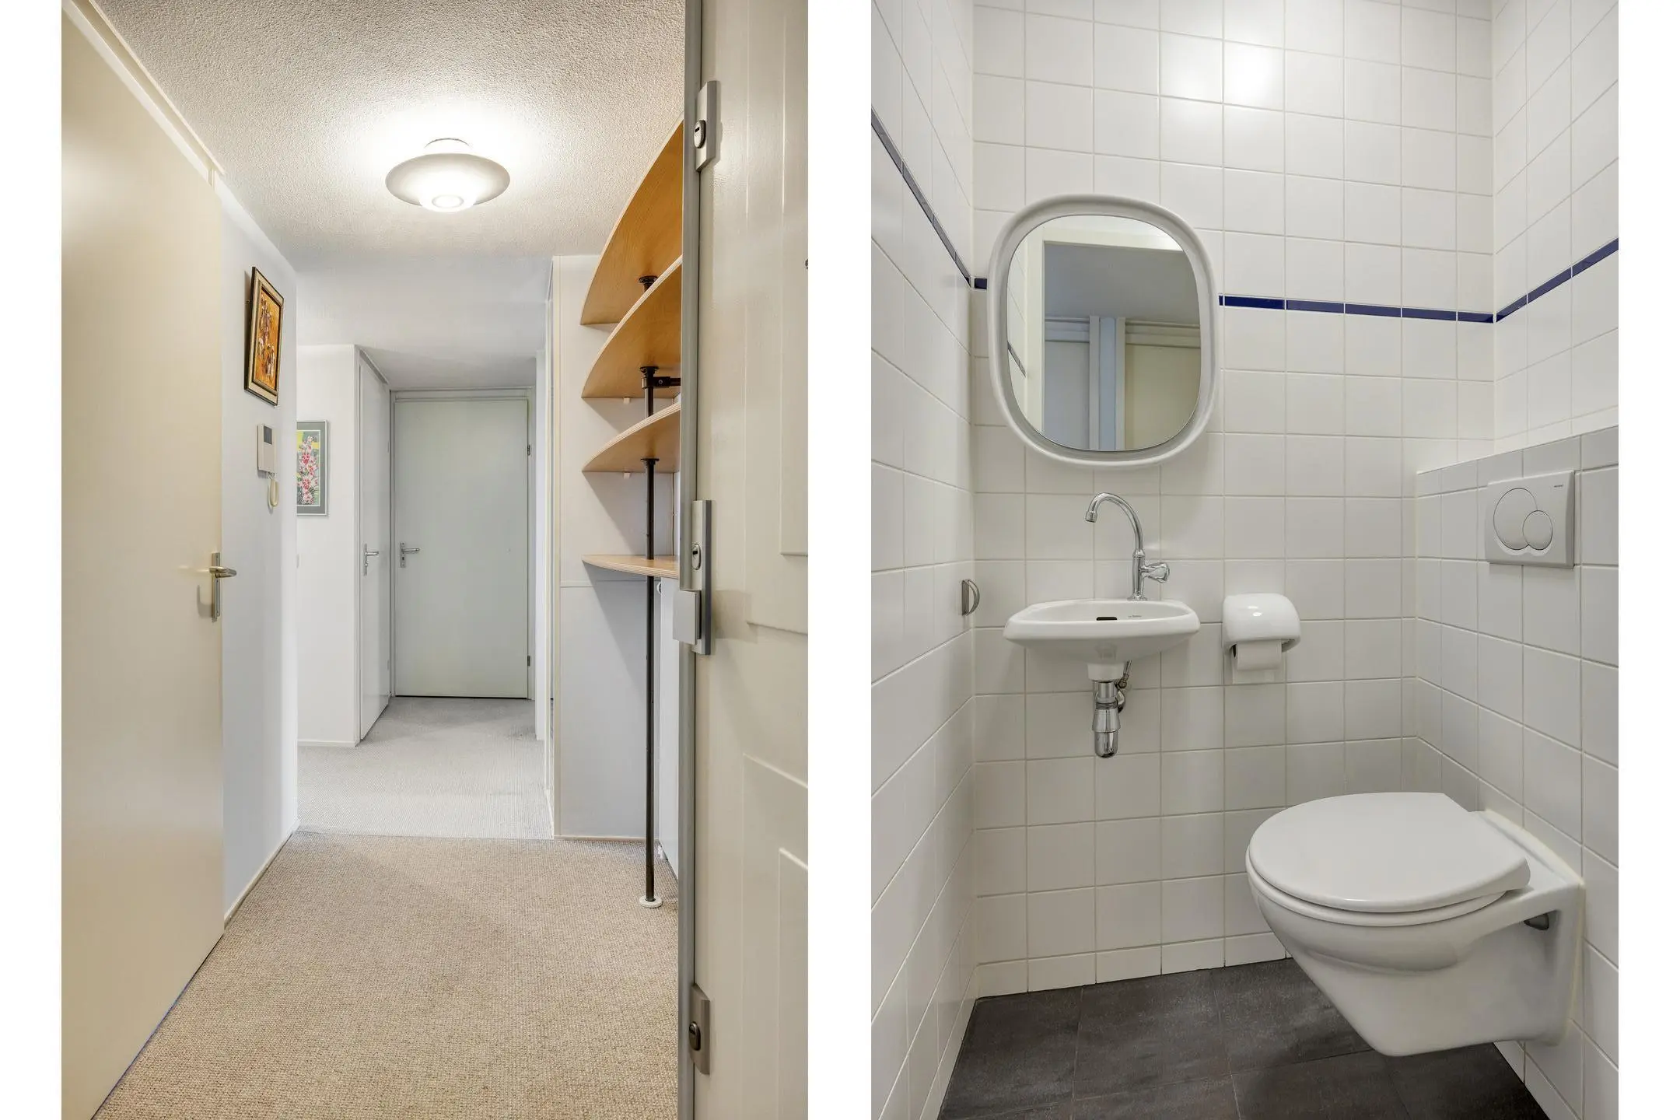
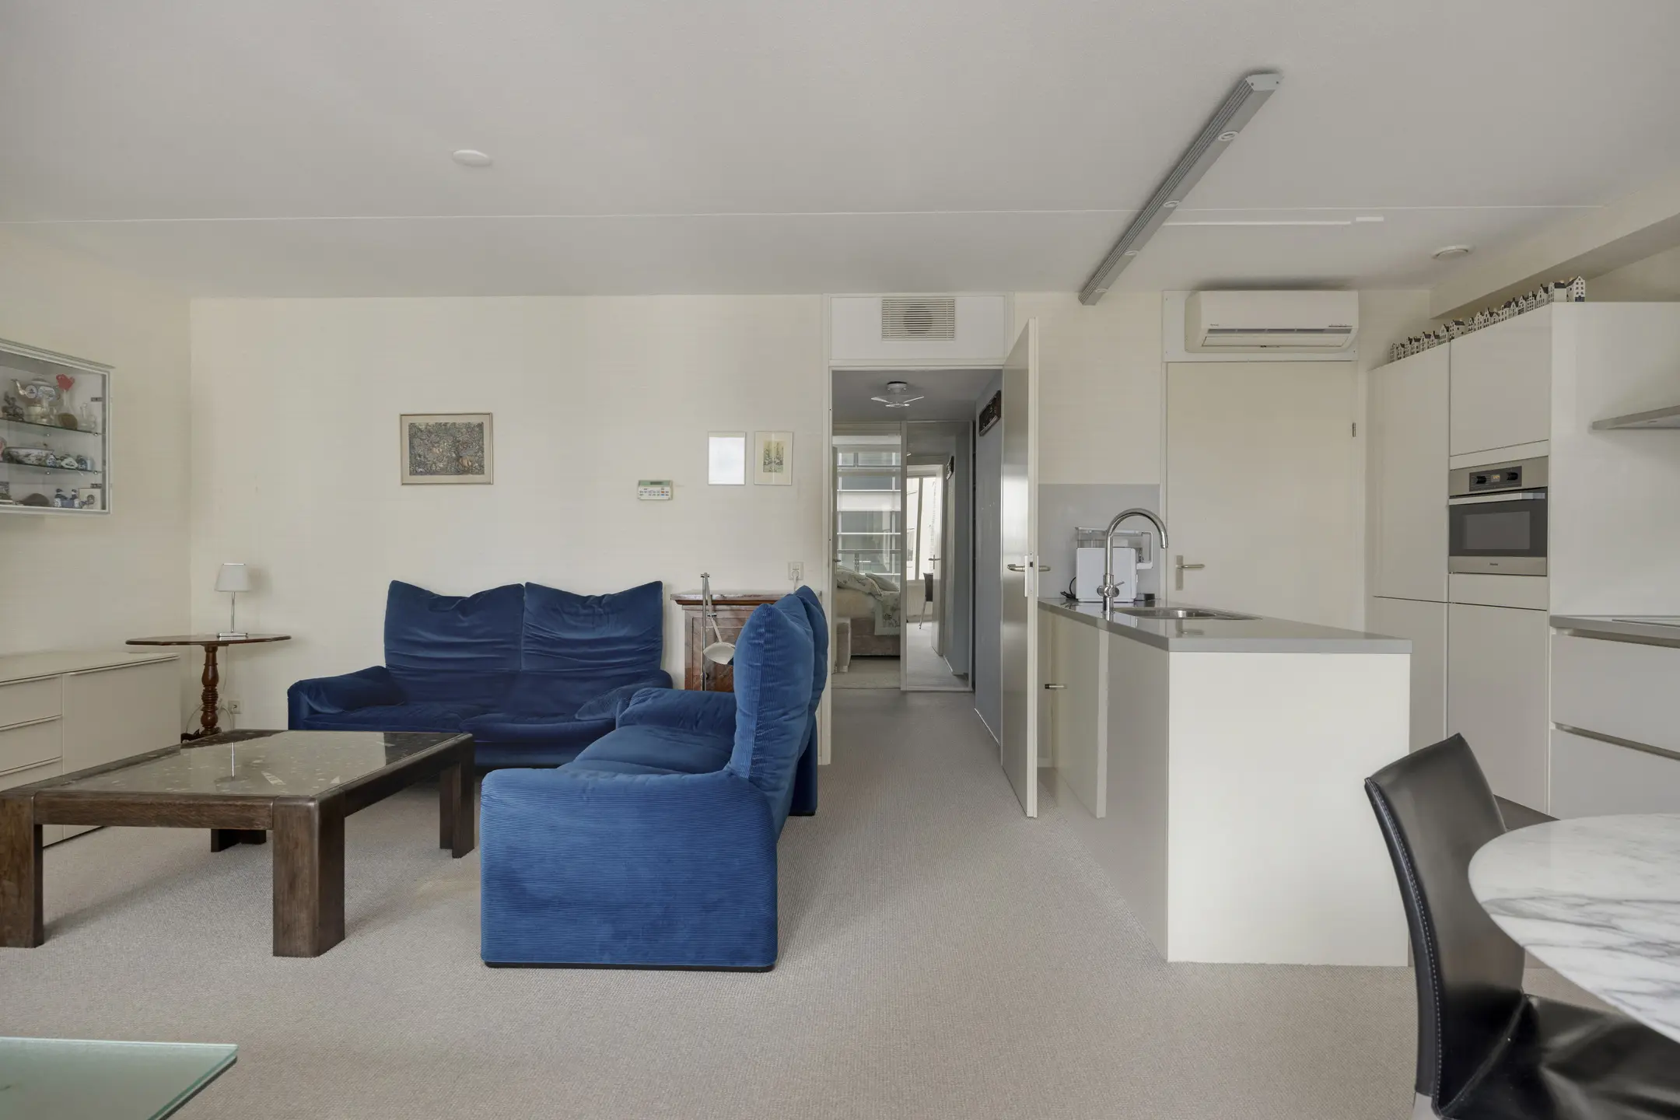
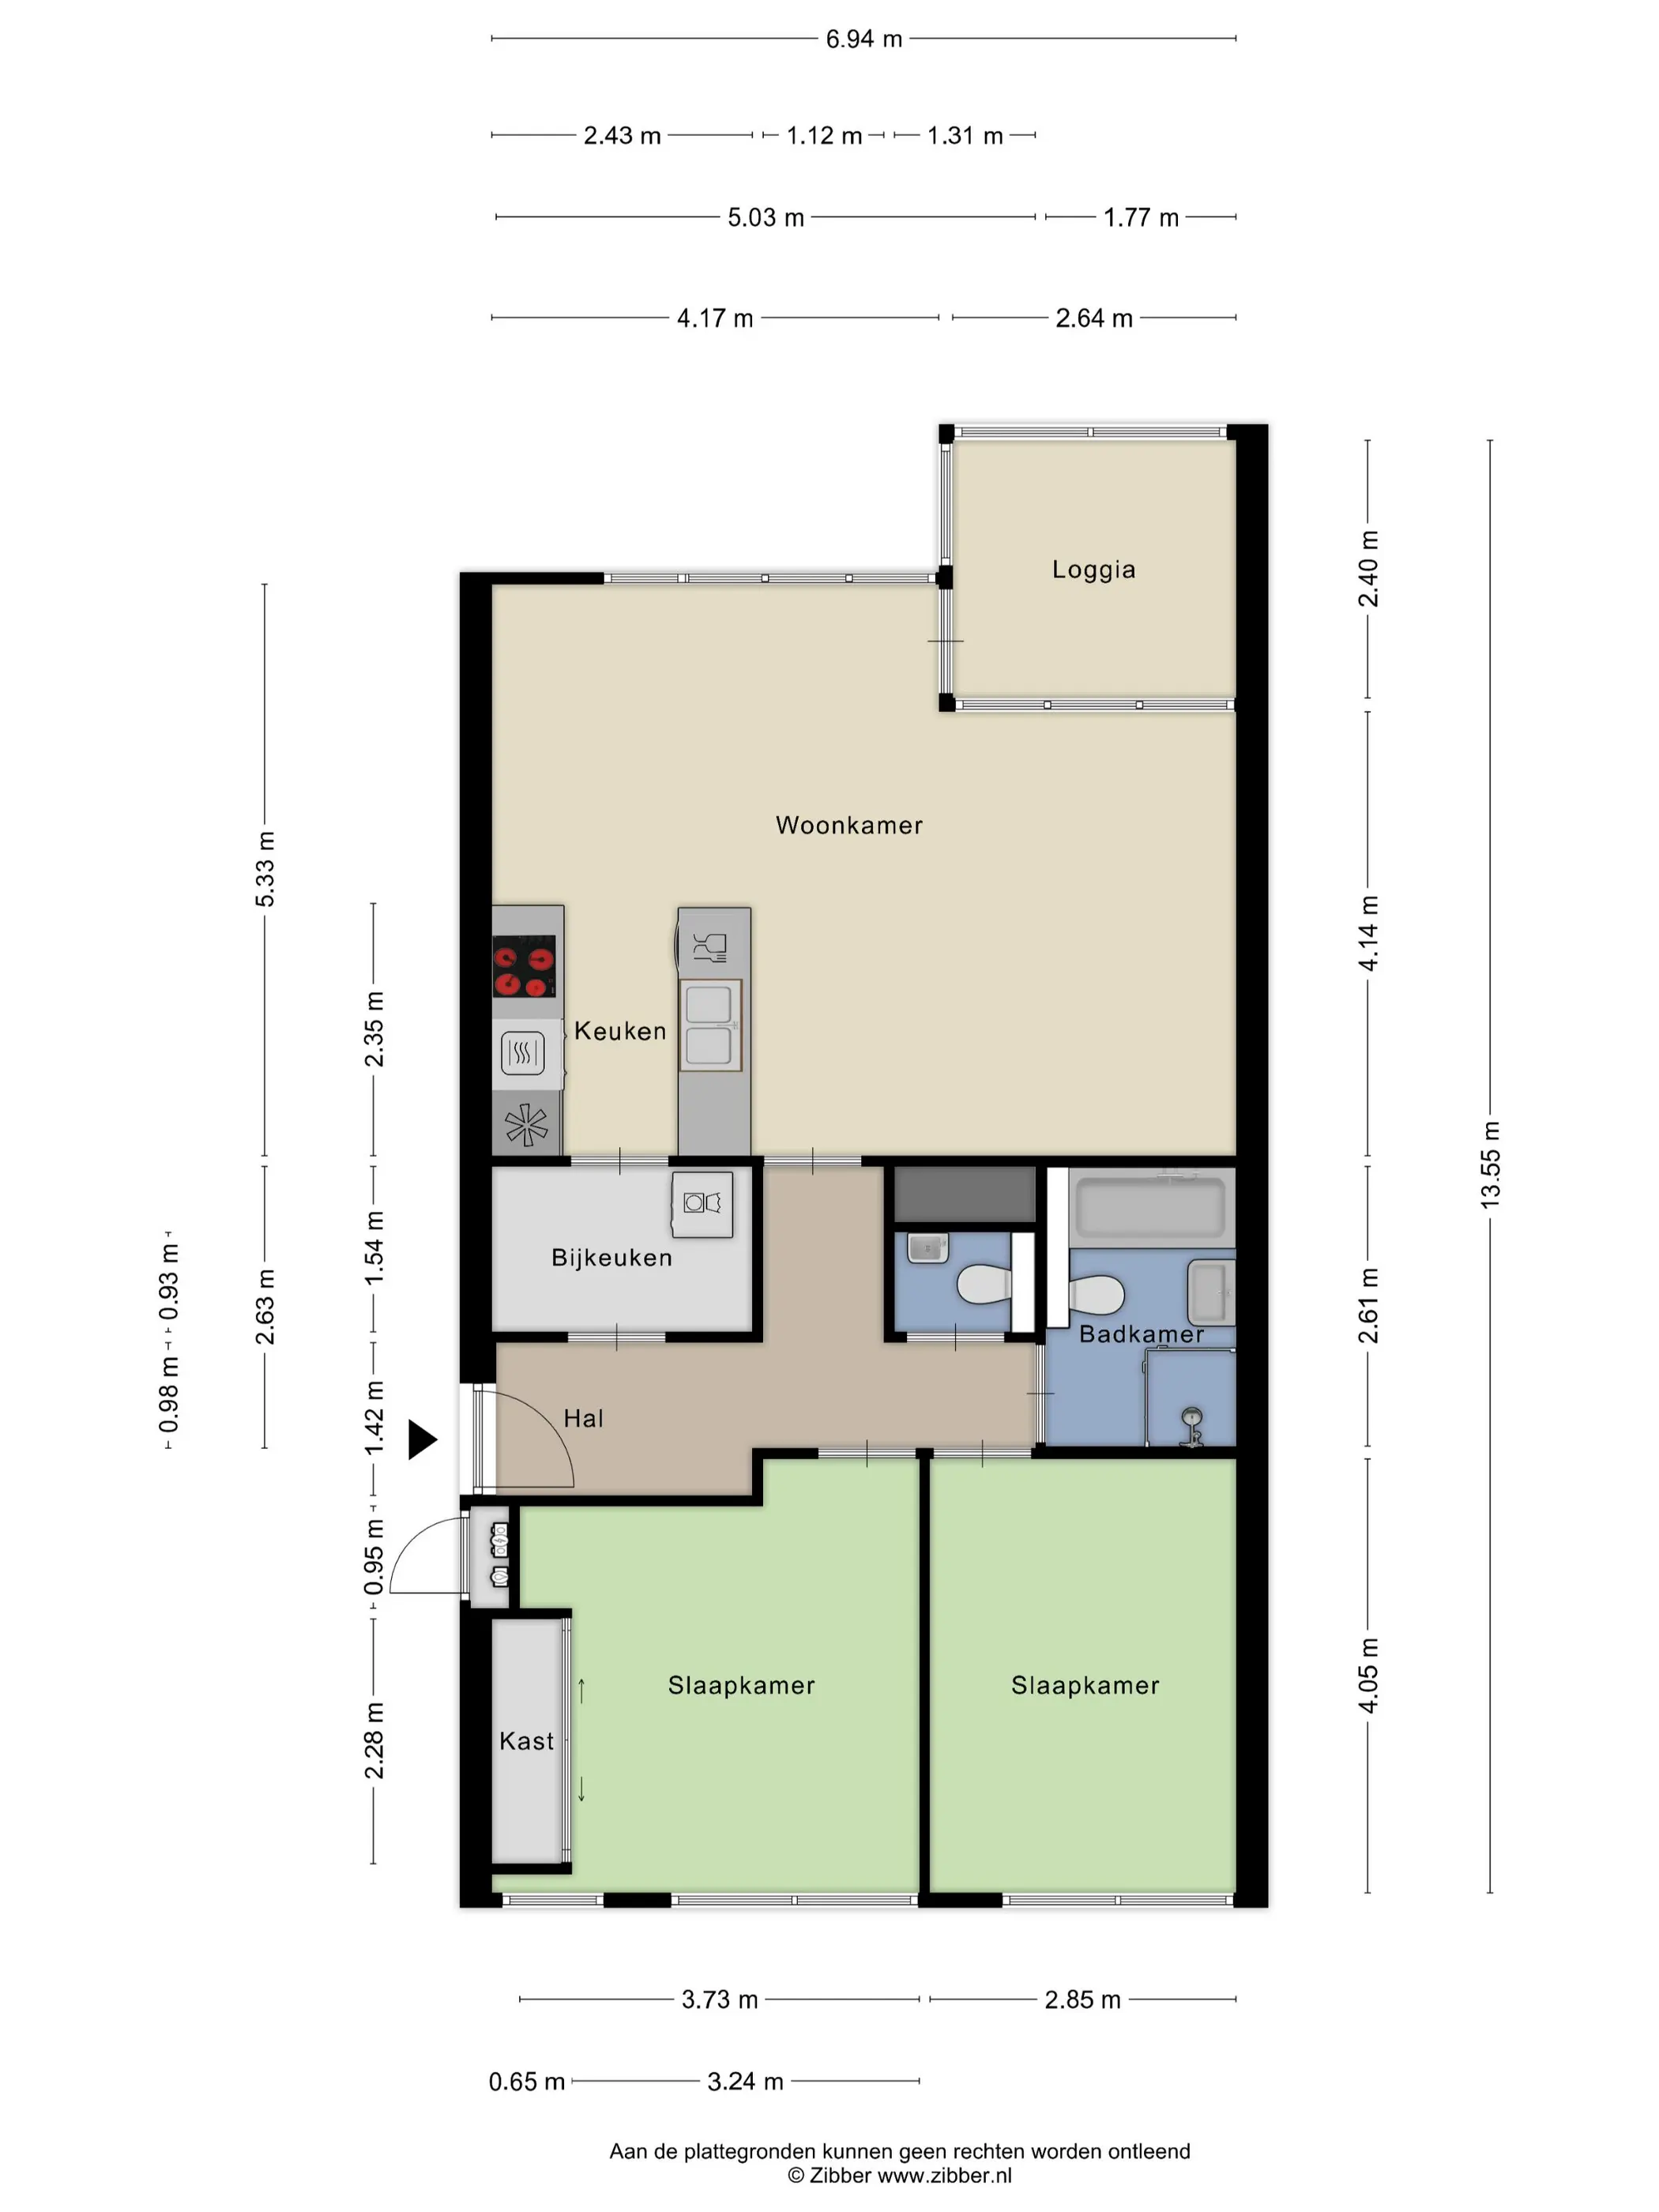
De hal is voorzien van vloerbedekking en geeft toegang tot de toiletruimte, twee slaapkamers, de badkamer en de woonkamer met open keuken.
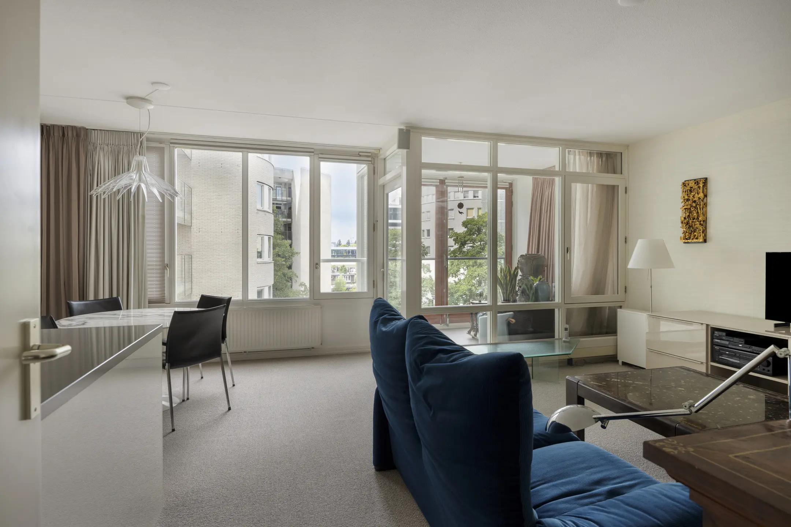
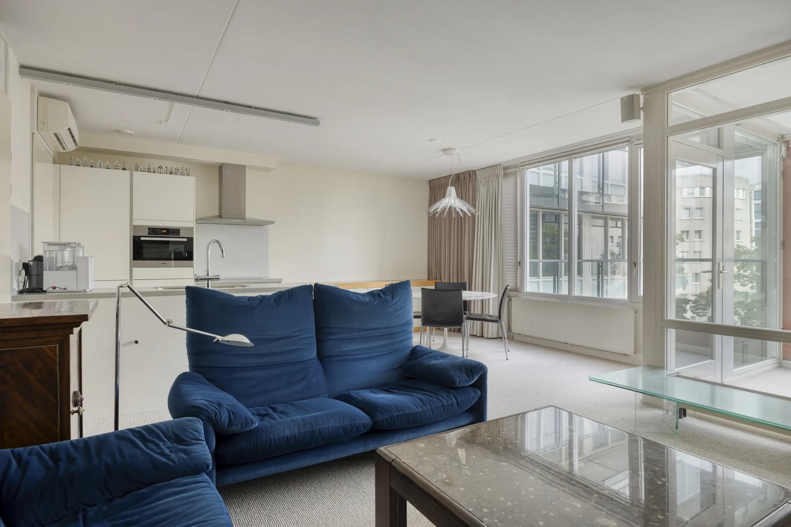
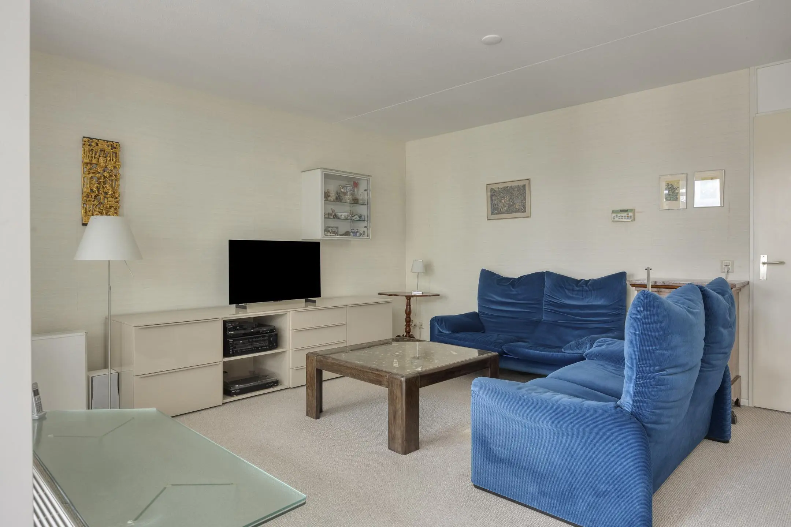
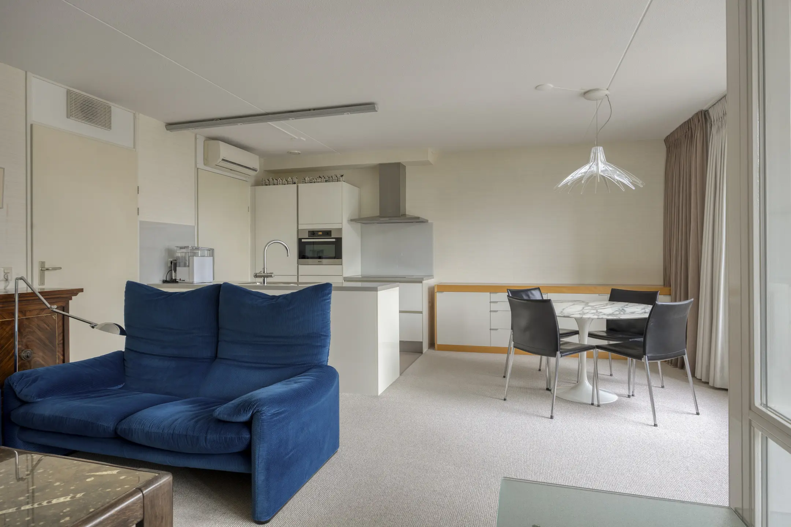
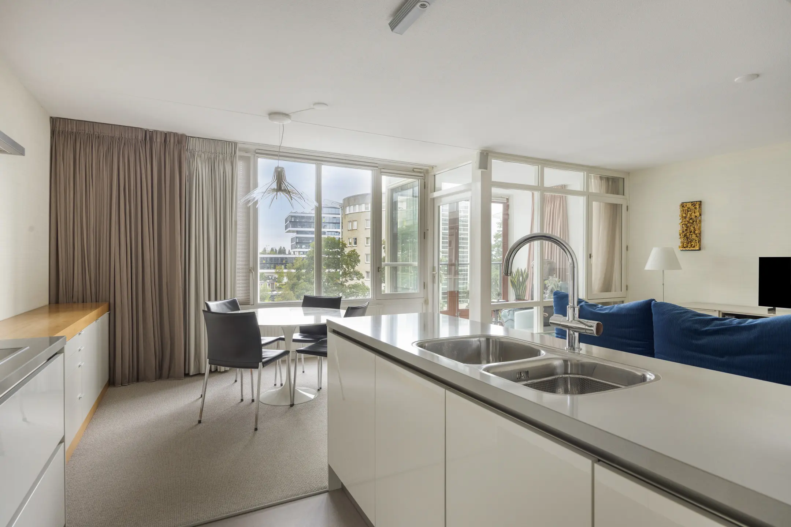
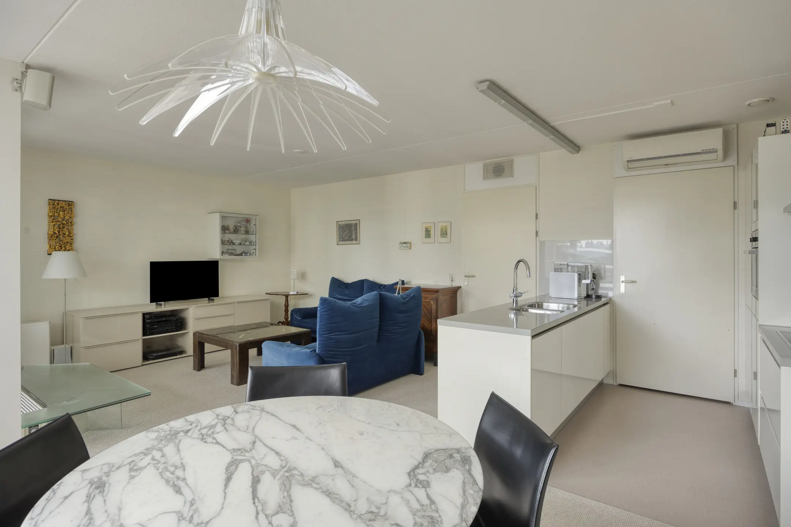
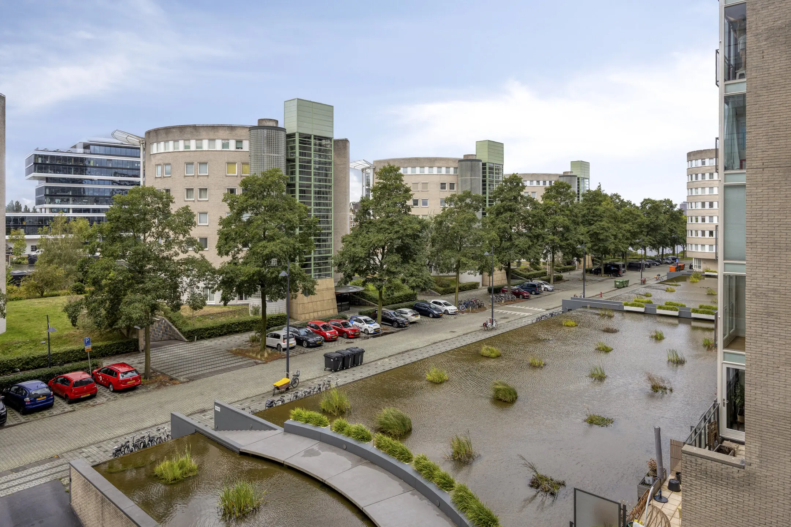
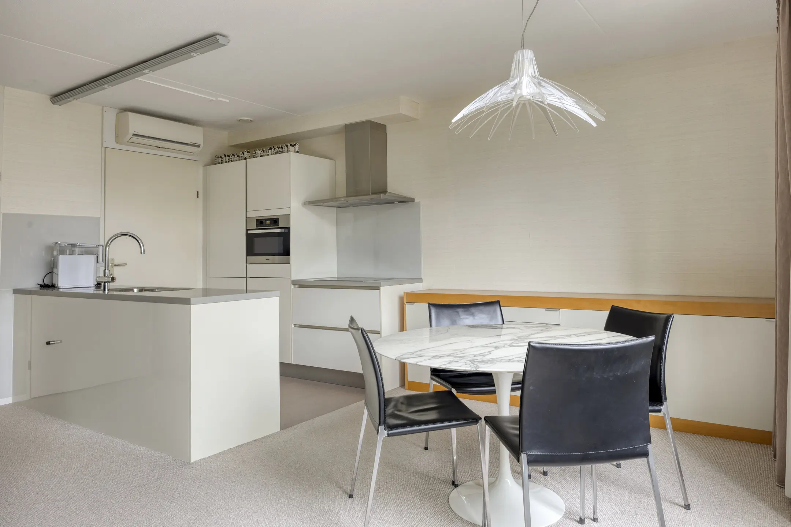
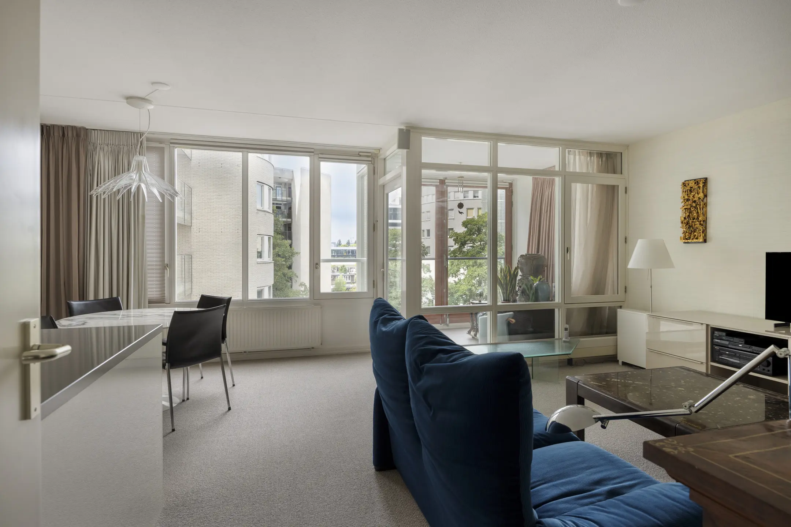
De royale woonkamer met open keuken van circa 35 m² vormt het hart van het appartement. Grote raampartijen zorgen voor veel natuurlijk licht en bieden een prachtig vrij uitzicht over de Amstel.
Voor extra comfort is de woonkamer voorzien van airconditioning.
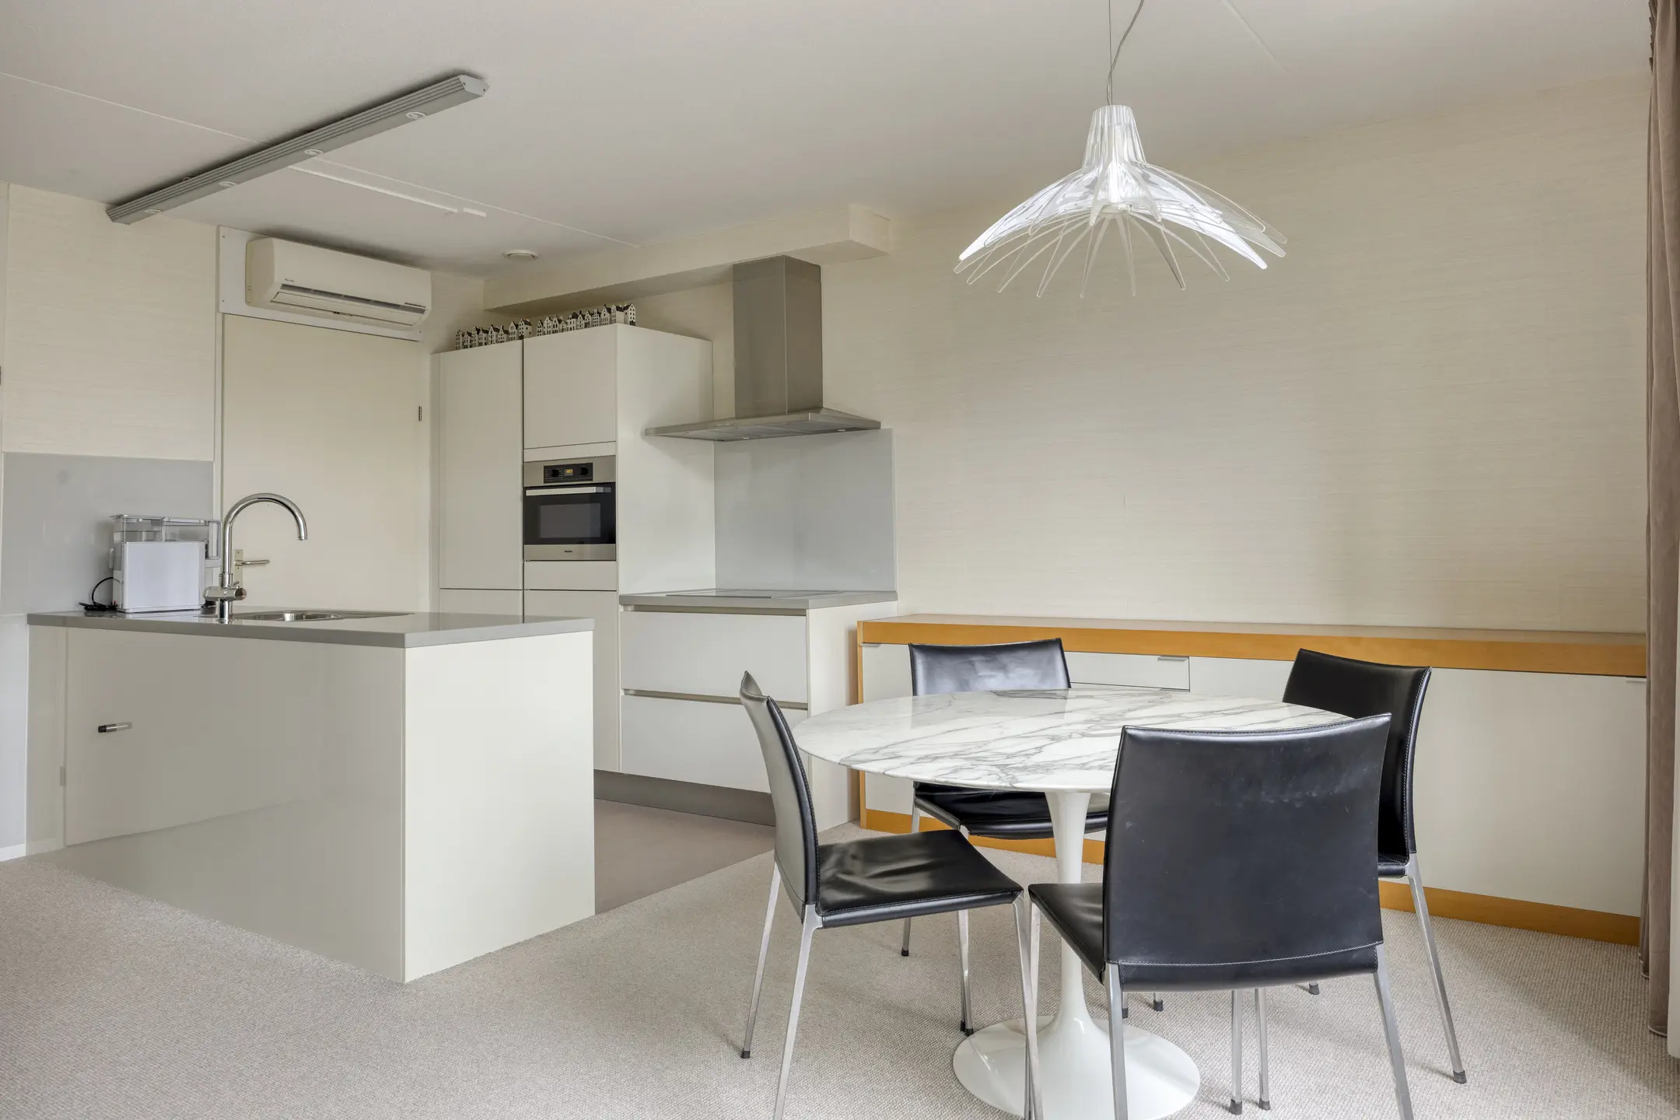
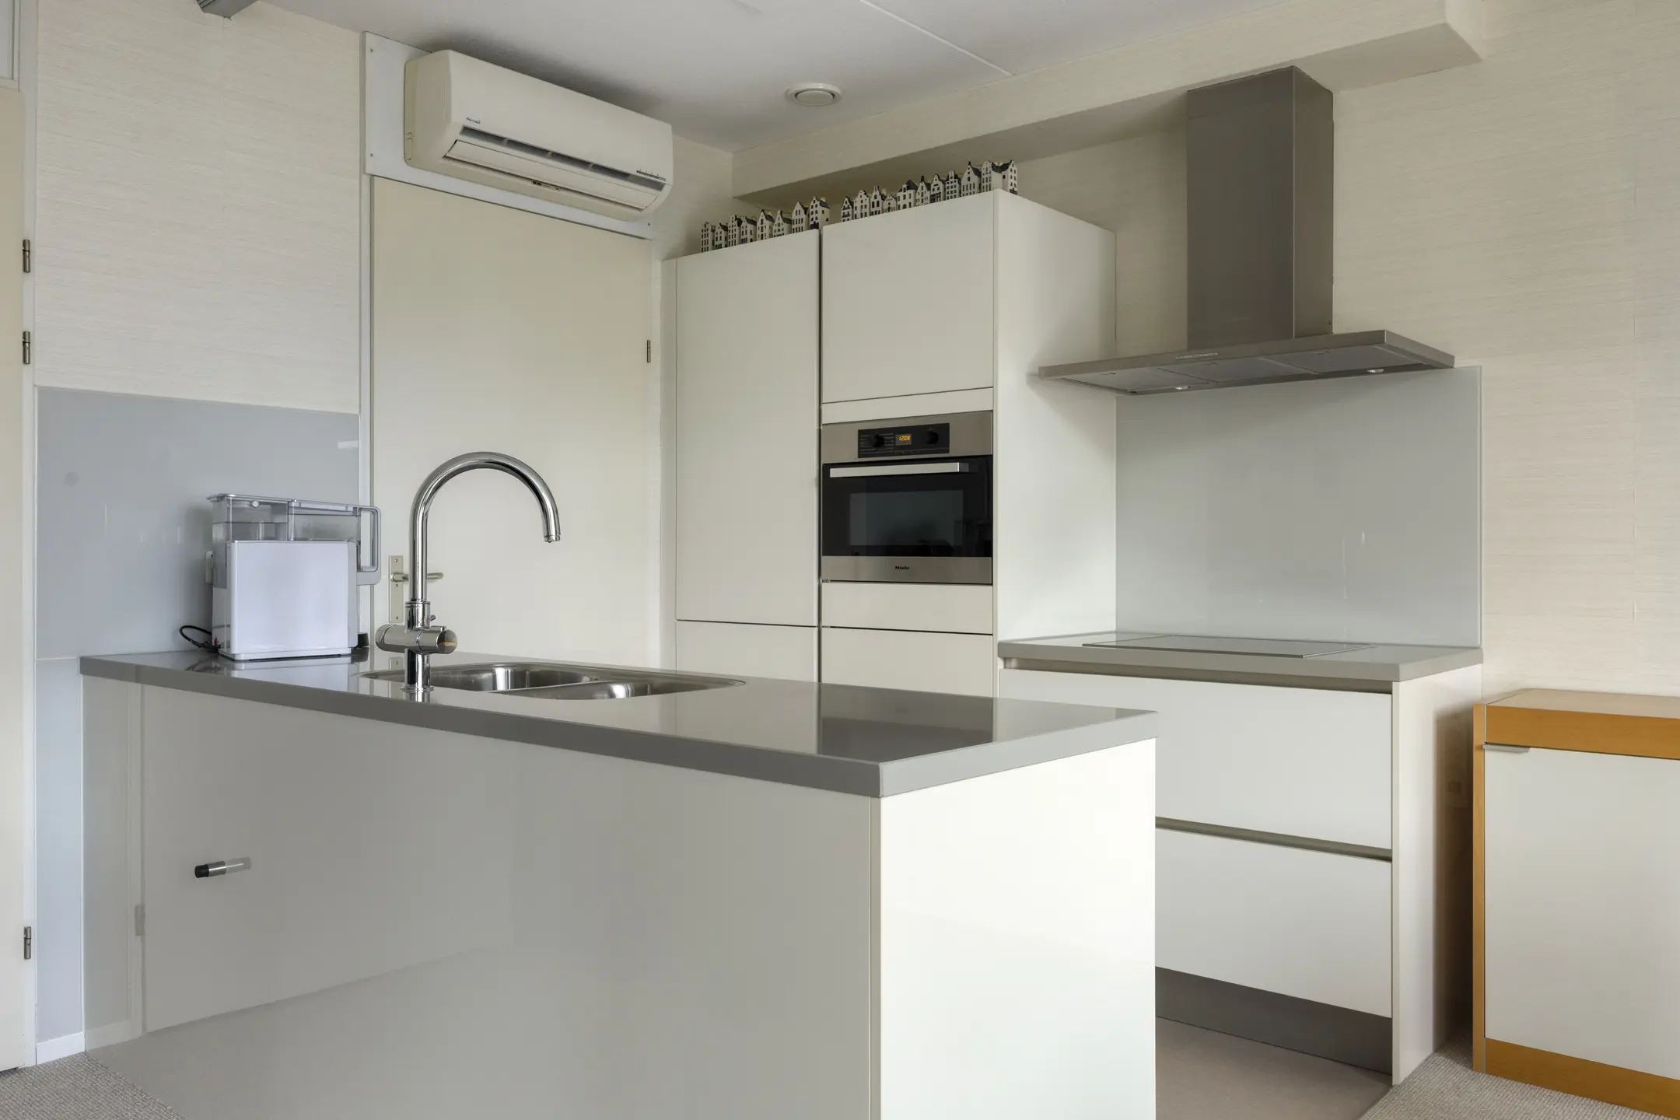
De moderne keuken met schiereiland is uitgerust met diverse inbouwapparatuur, waaronder een inductiekookplaat, oven, koelkast, vriezer en vaatwasser.
Centraal in het appartement bevindt zich een praktische bijkeuken/inpandige berging. Deze ruimte is voorzien van aansluitingen voor de wasmachine en droger en biedt tevens plaats aan het balansventilatiesysteem.
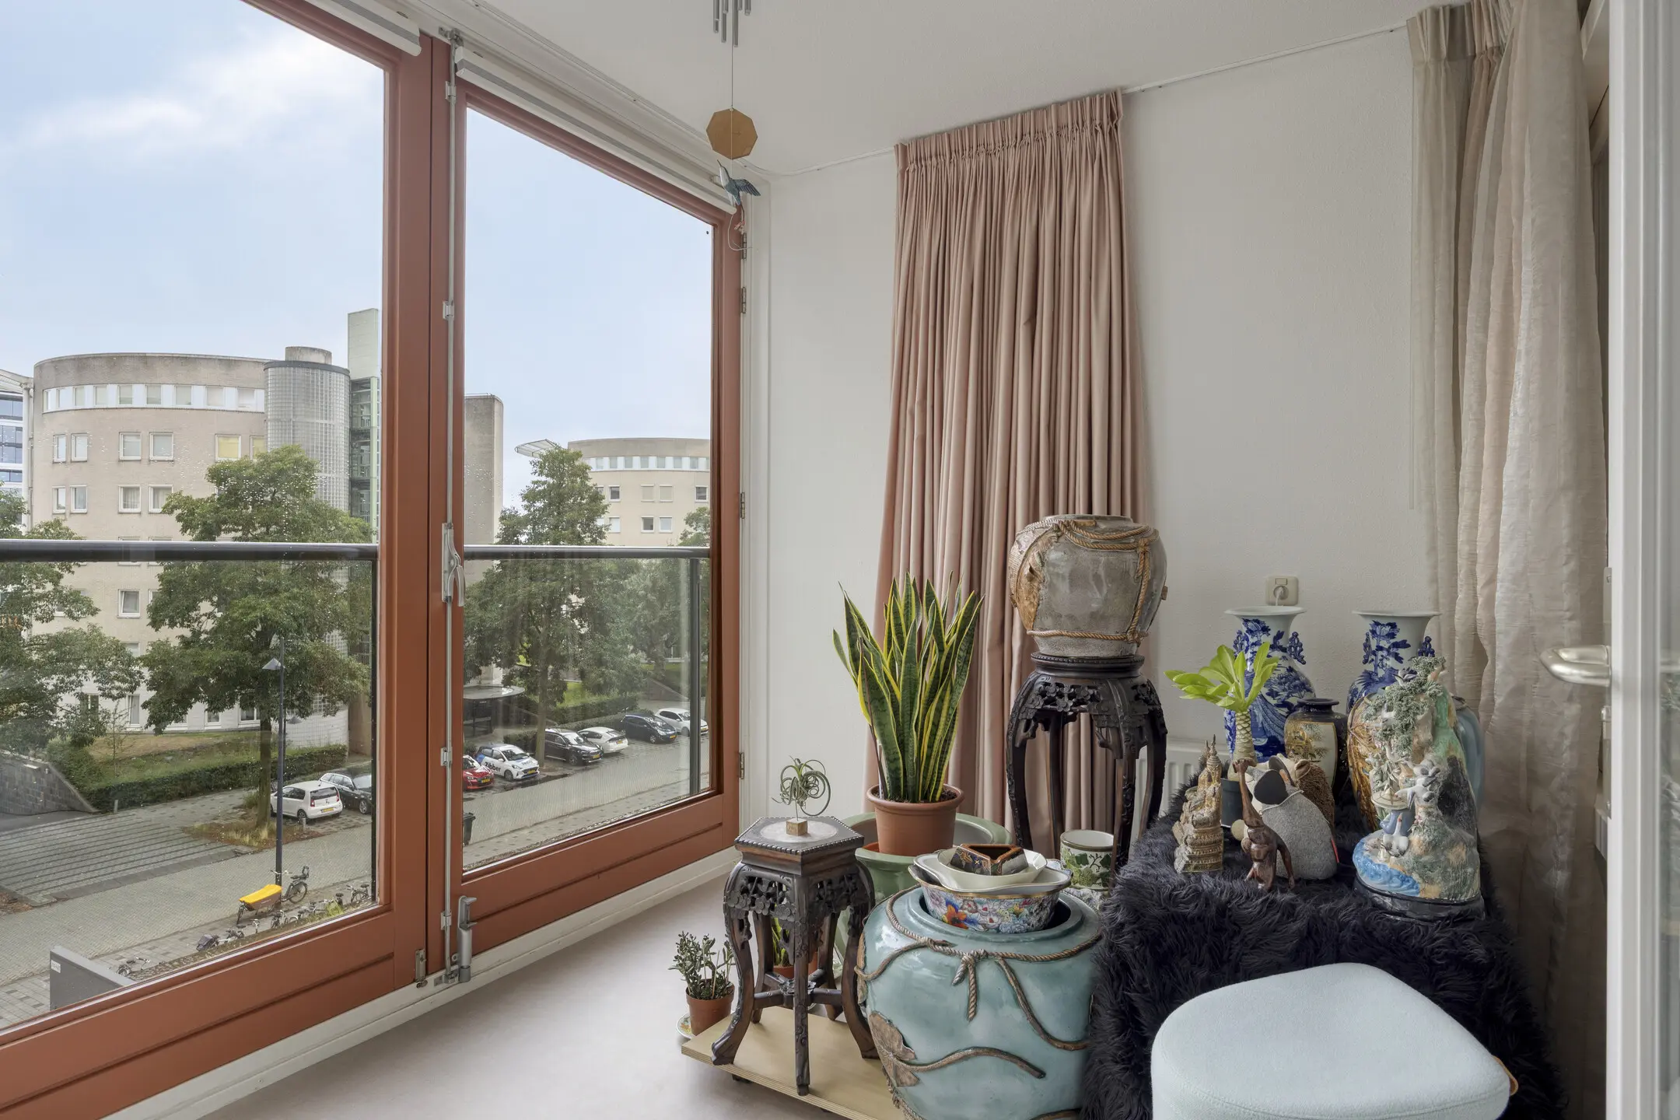
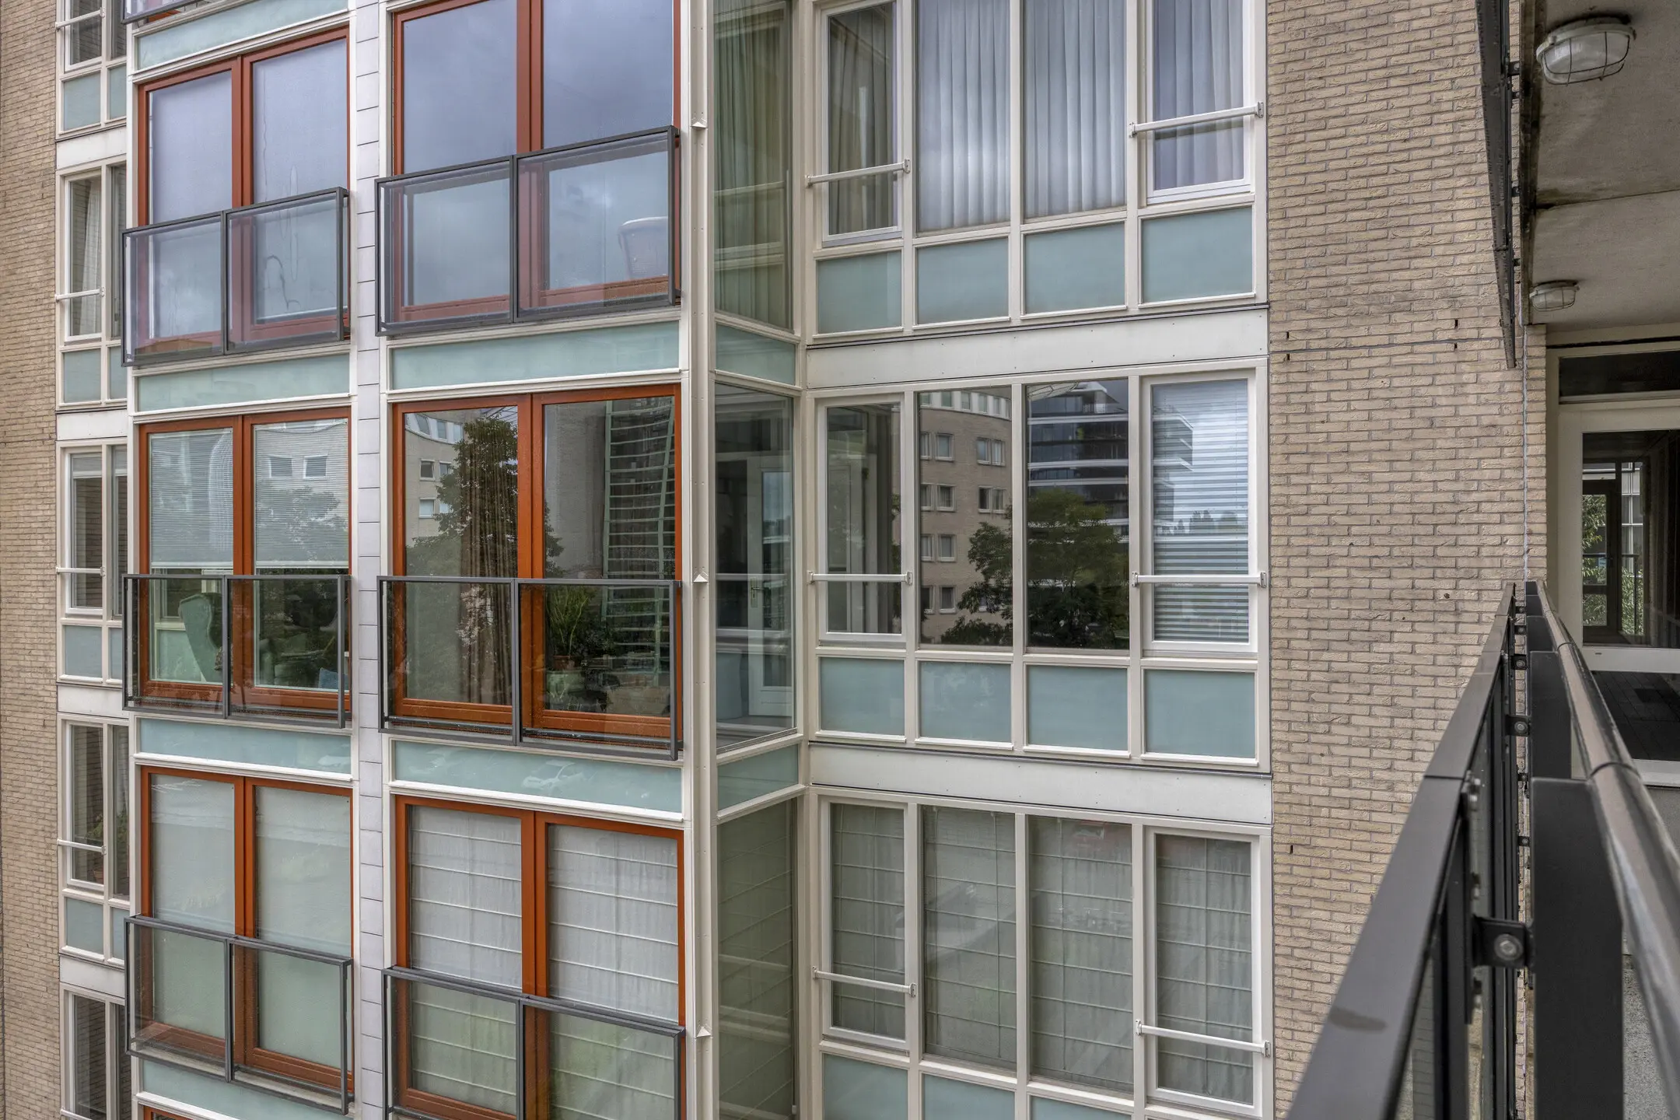
Een bijzonder element van het appartement is de fraaie serre/loggia, die een comfortabele overgang vormt tussen binnen en buiten. Op warme en zonnige dagen kan deze volledig worden geopend, terwijl het hier ook in de koudere maanden heerlijk beschut en aangenaam vertoeven is.
Slaapkamer I
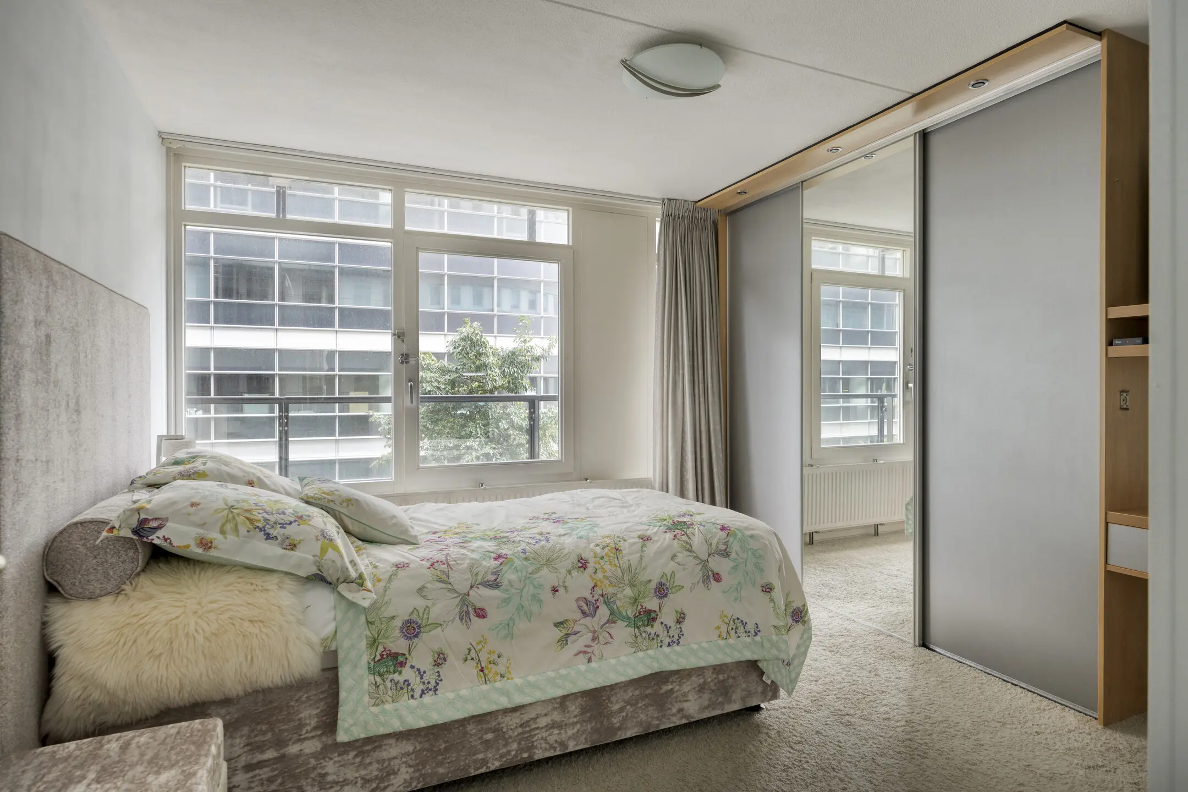
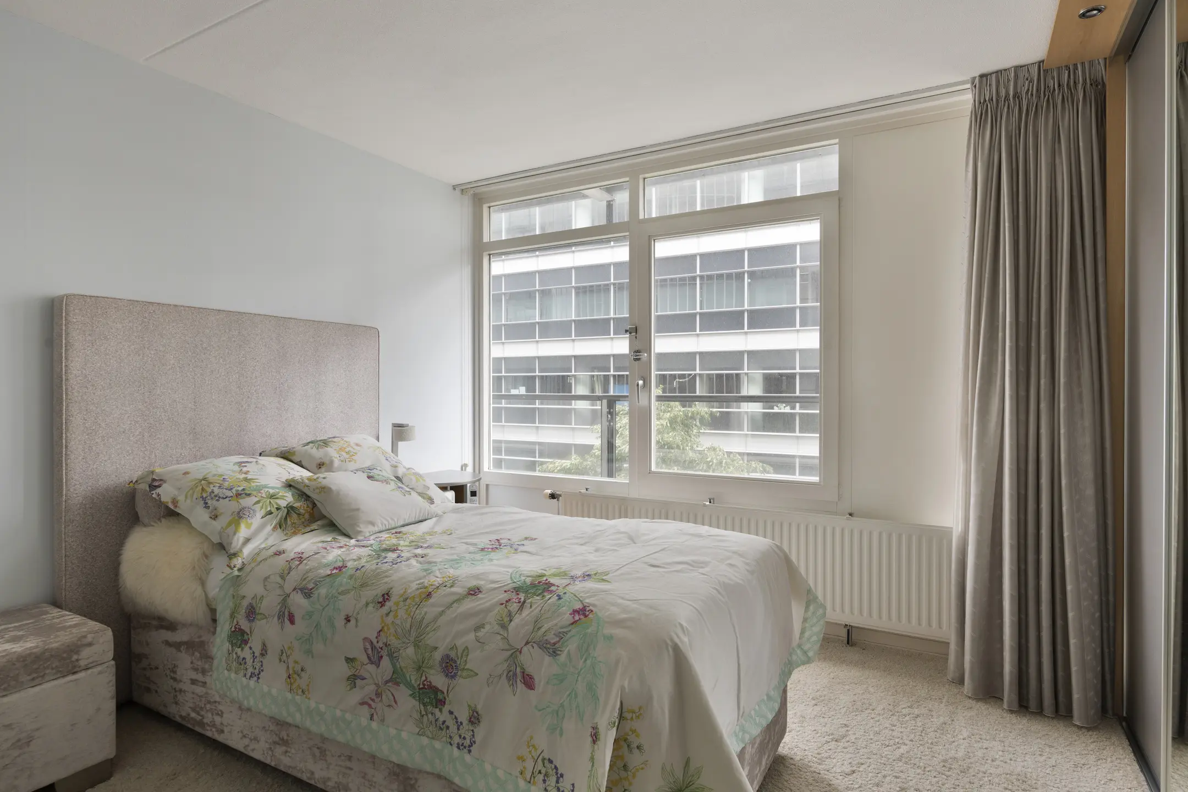
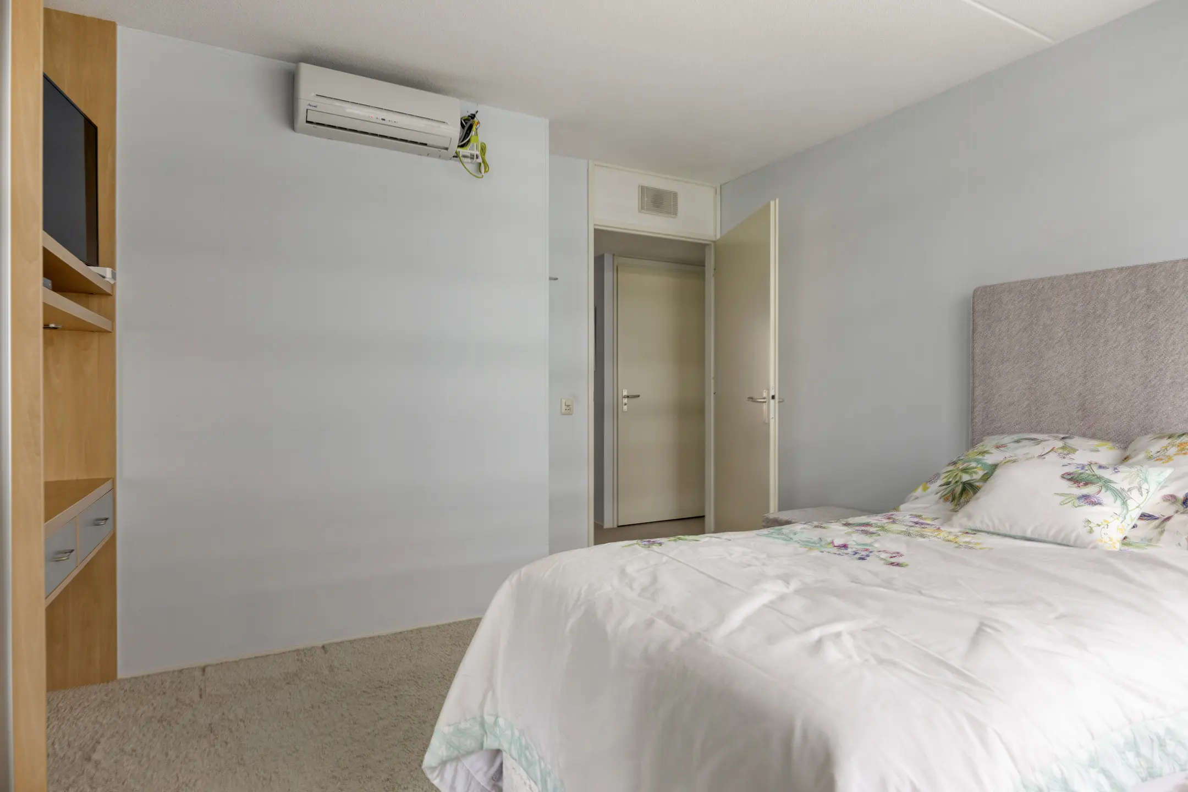
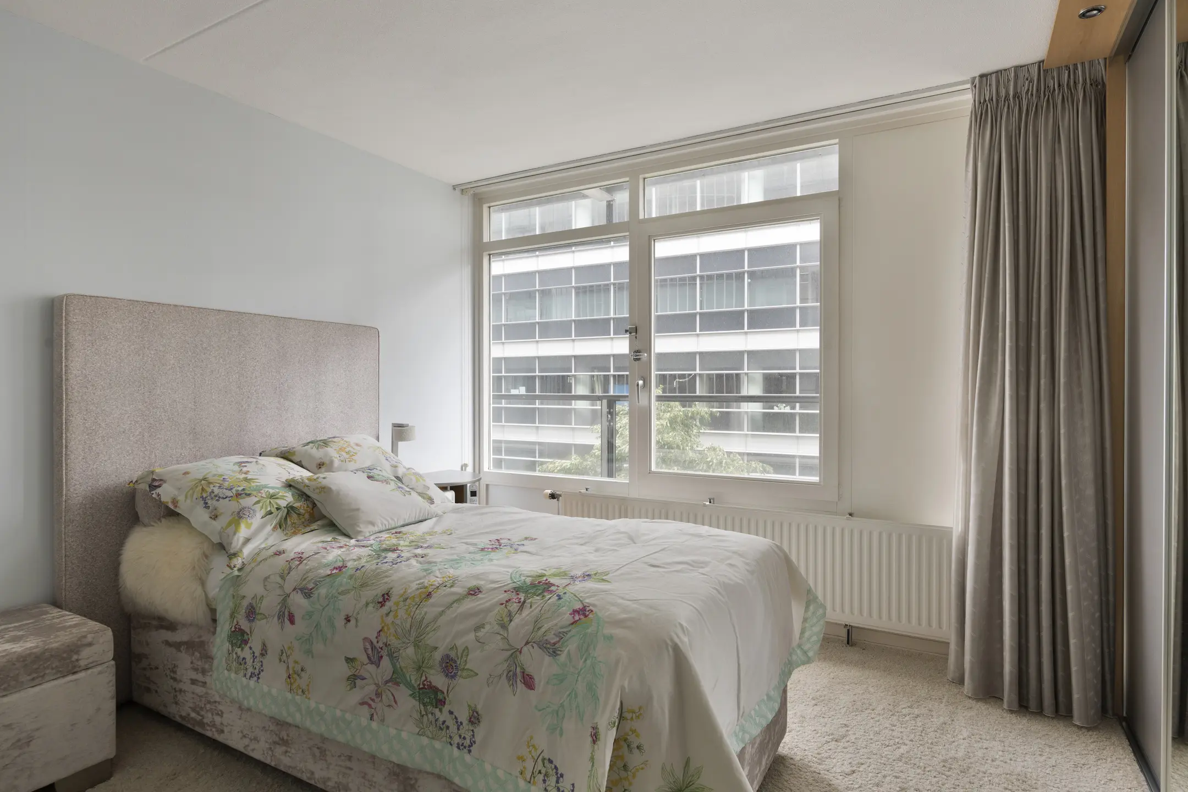
De slaapkamer aan de achterzijde is circa 15 m² groot en beschikt over airconditioning, glad gestucte wanden en houten kozijnen met dubbelglas en draaikiepramen.
Slaapkamer II
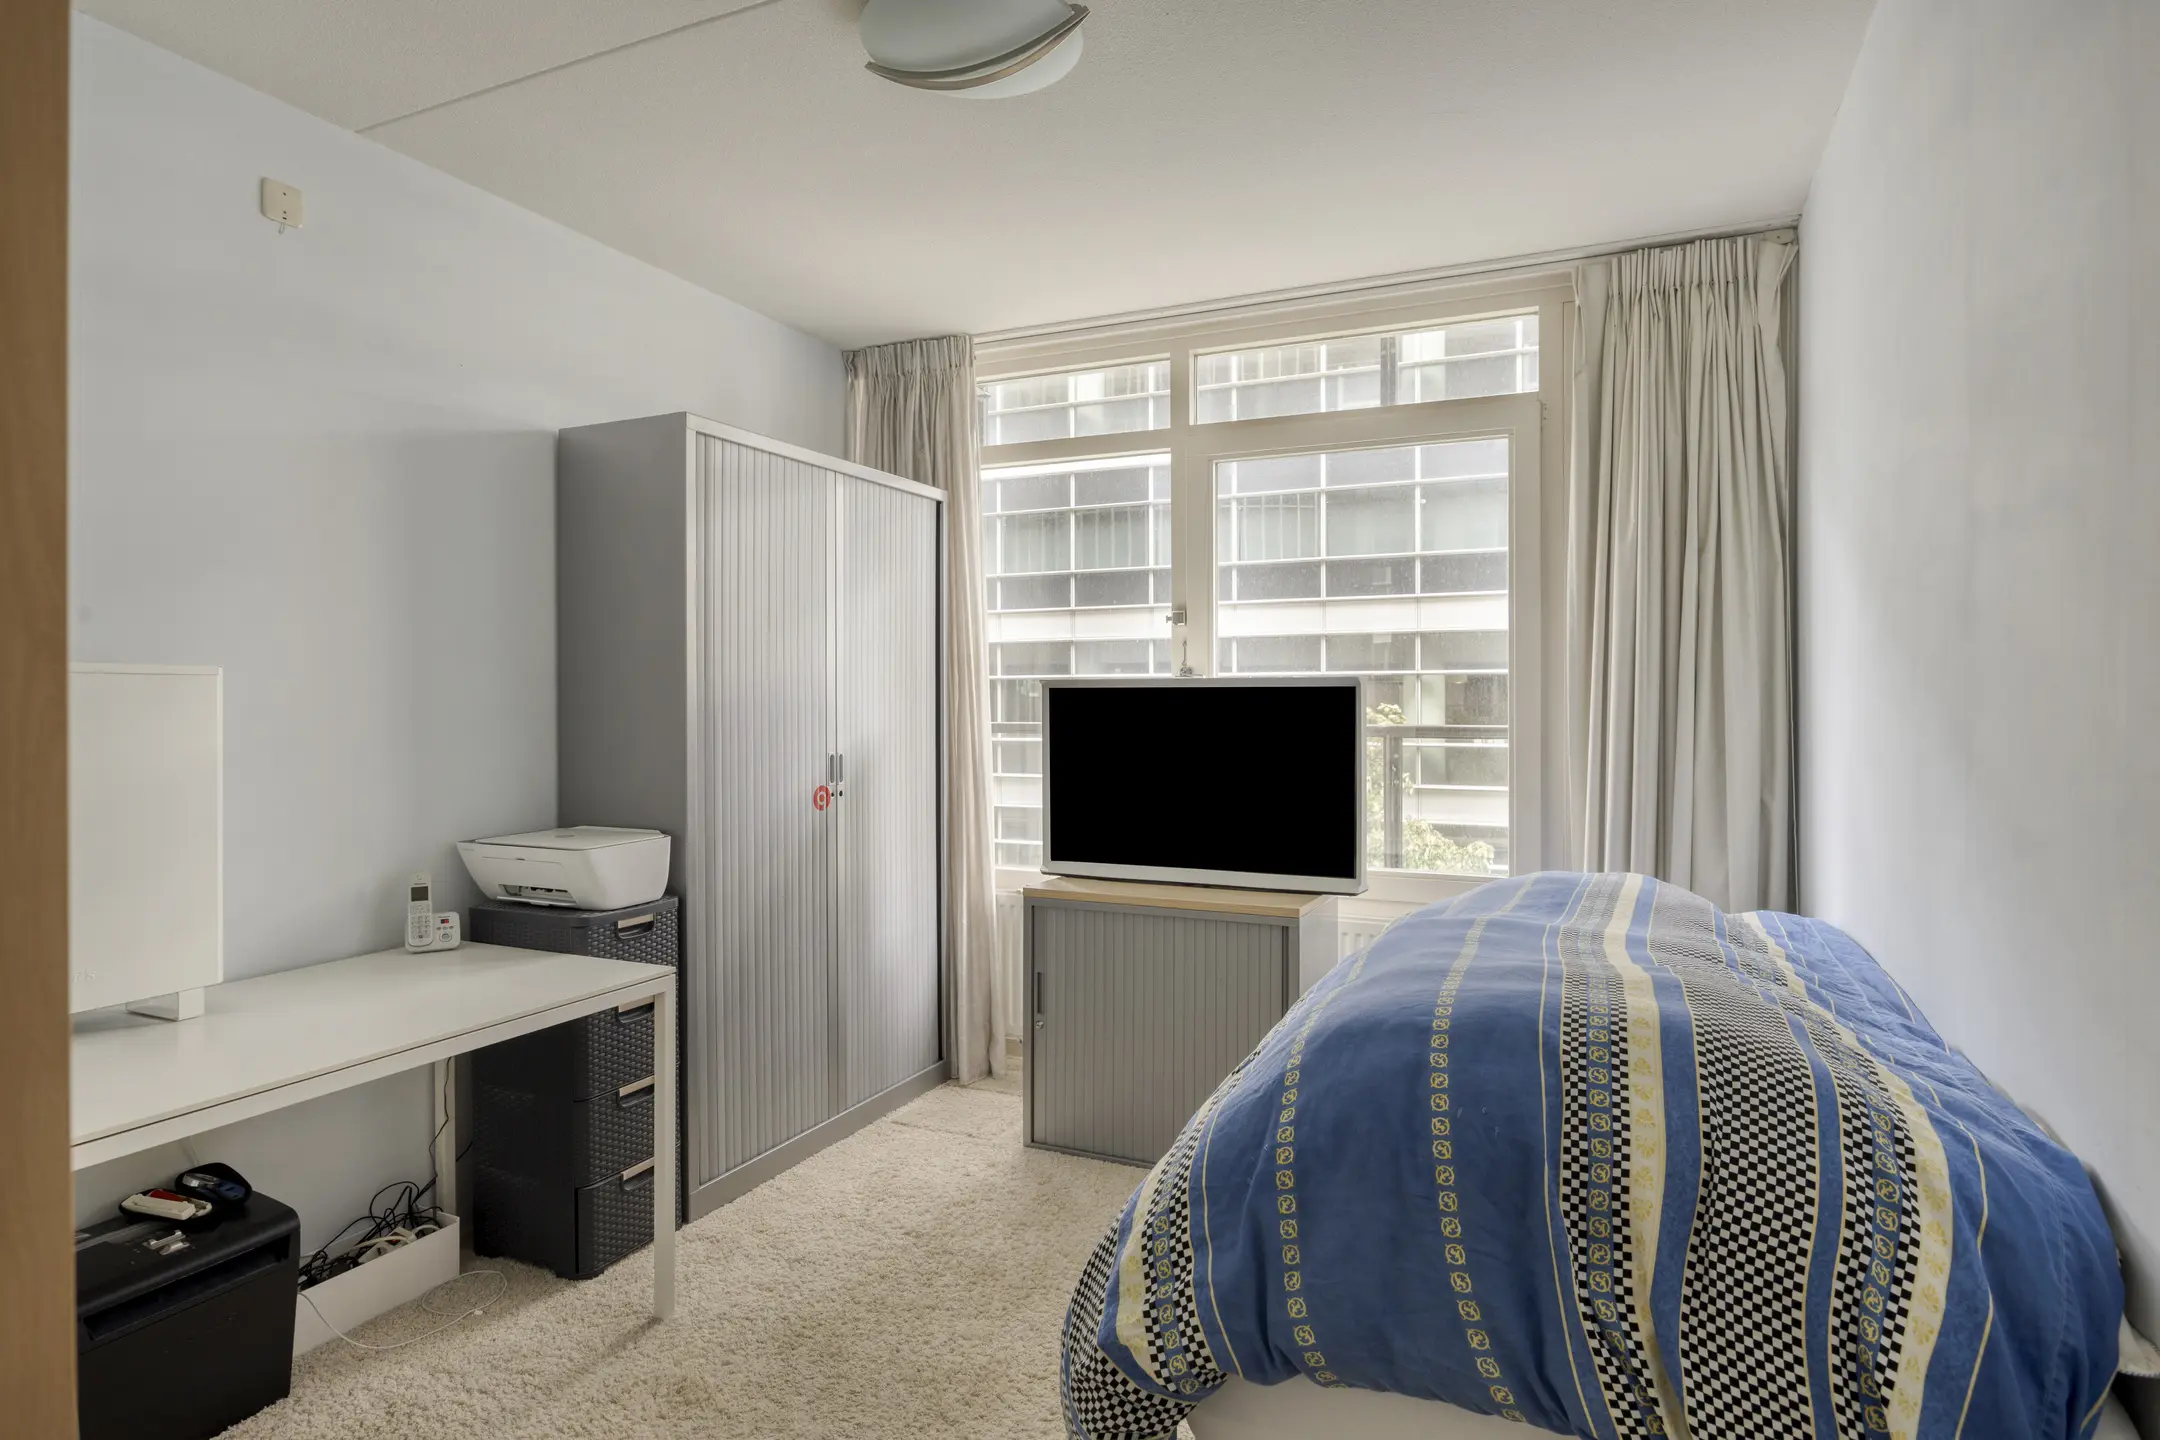
Ook de tweede slaapkamer bevindt zich aan de achterzijde en is circa 11 m² groot. Deze kamer is voorzien van airconditioning, glad gestucte wanden en houten kozijnen met dubbelglas en draaikiepramen.
De volledig betegelde badkamer is compleet uitgevoerd met een inloopdouche, ligbad, tweede toilet en wastafel.
BERGING EN PARKEREN
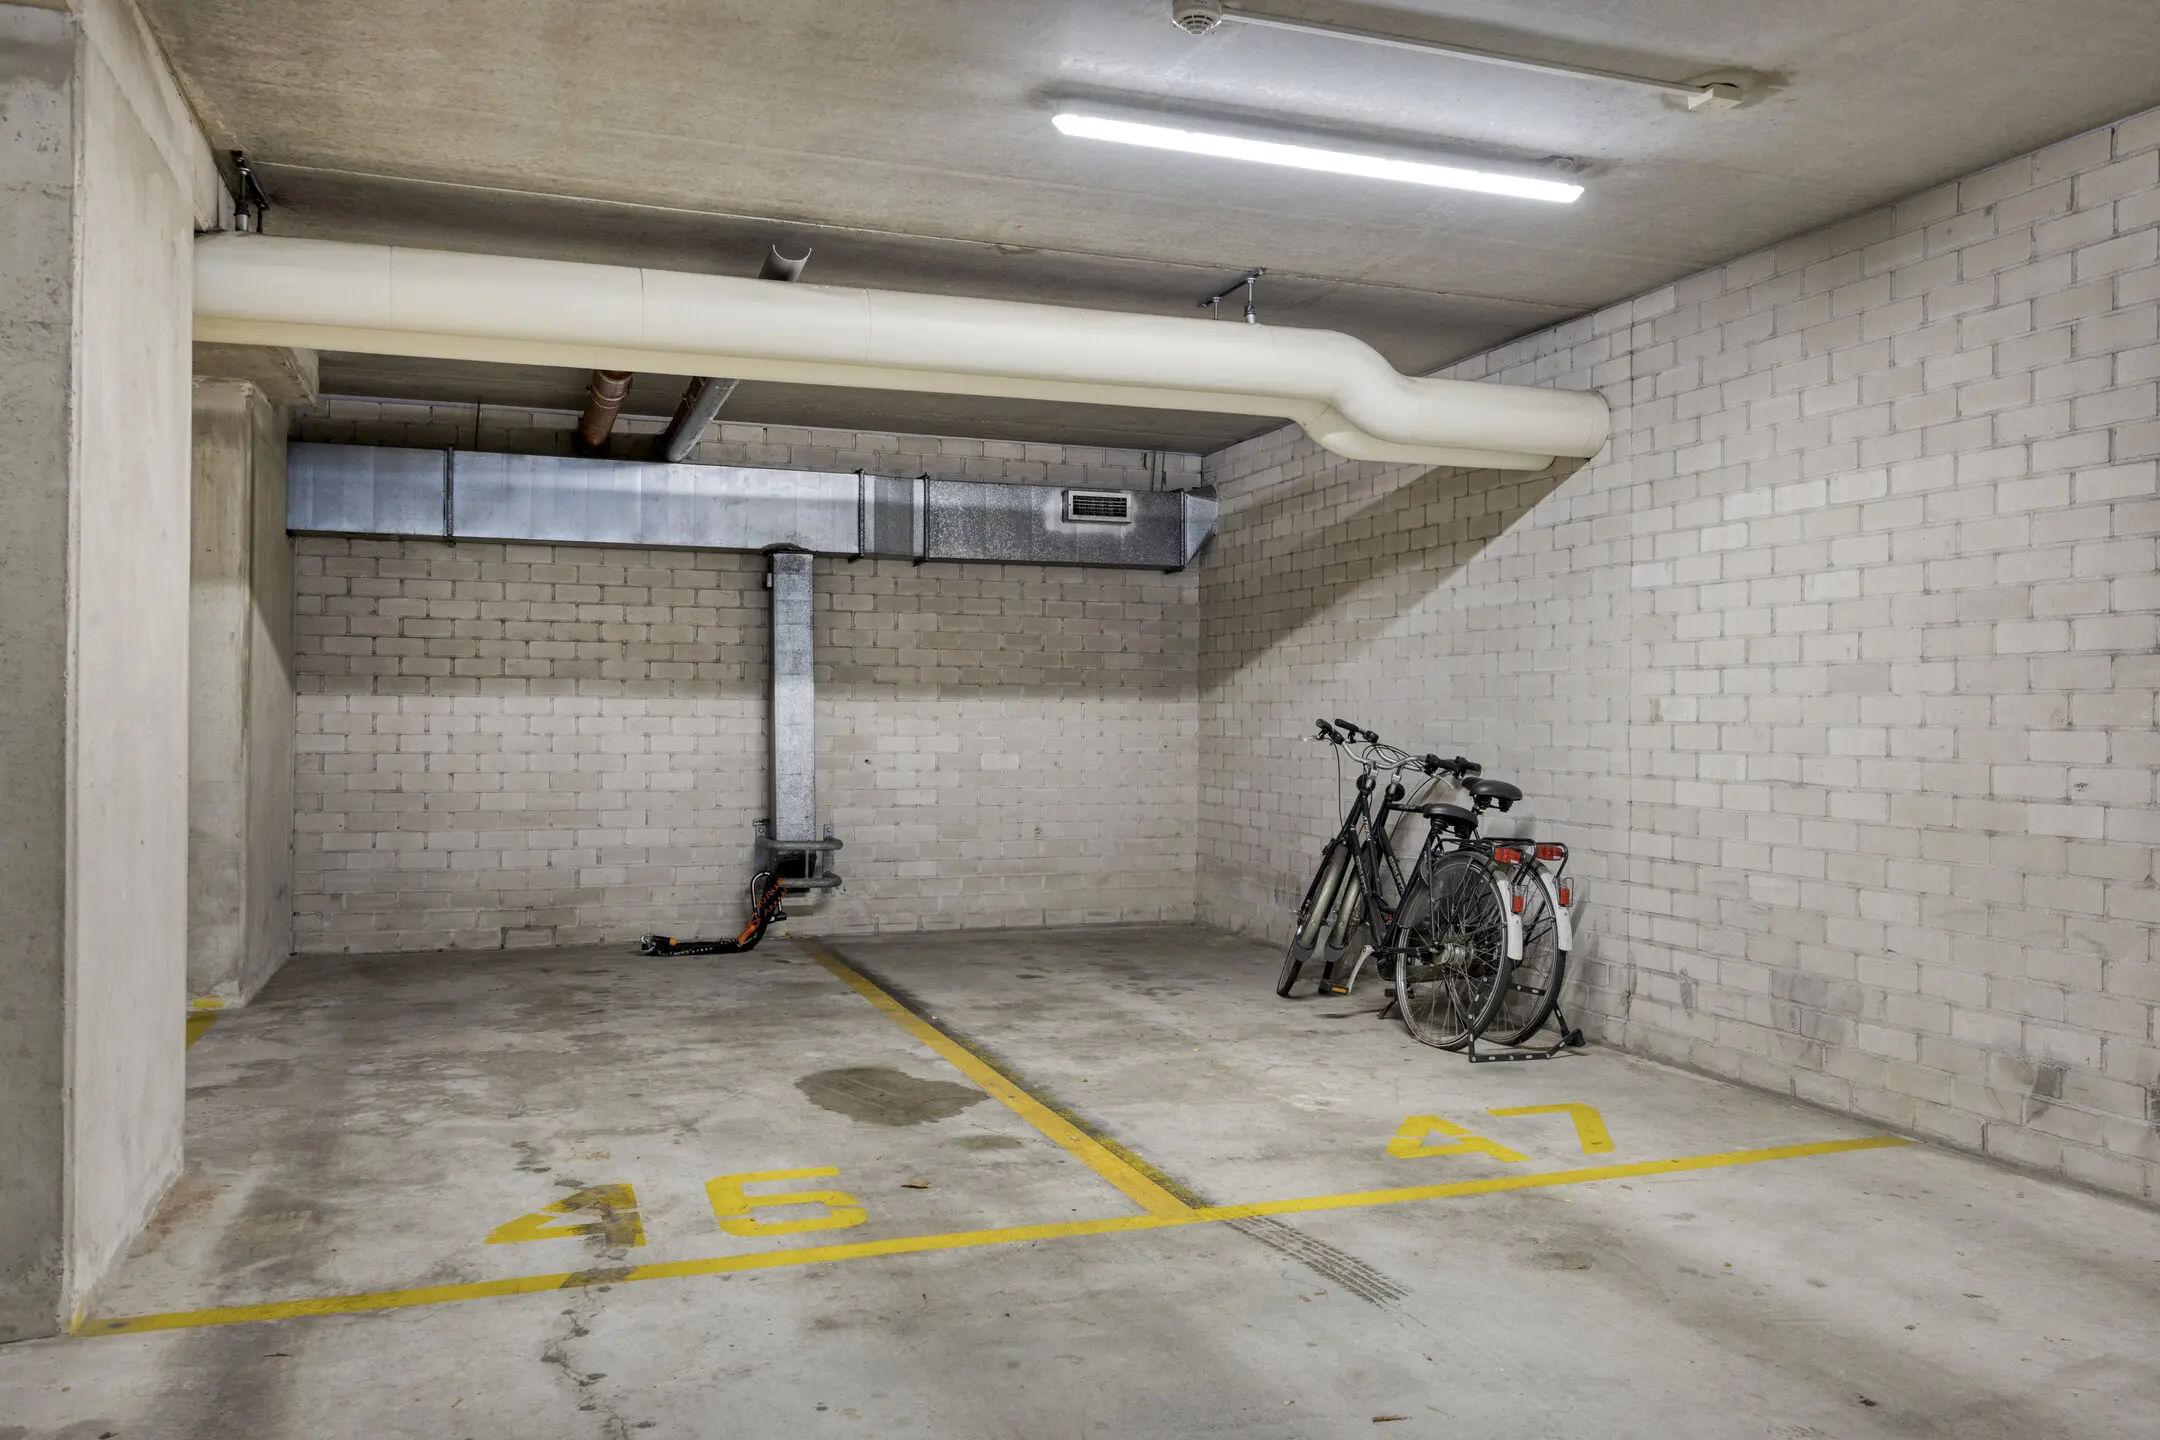
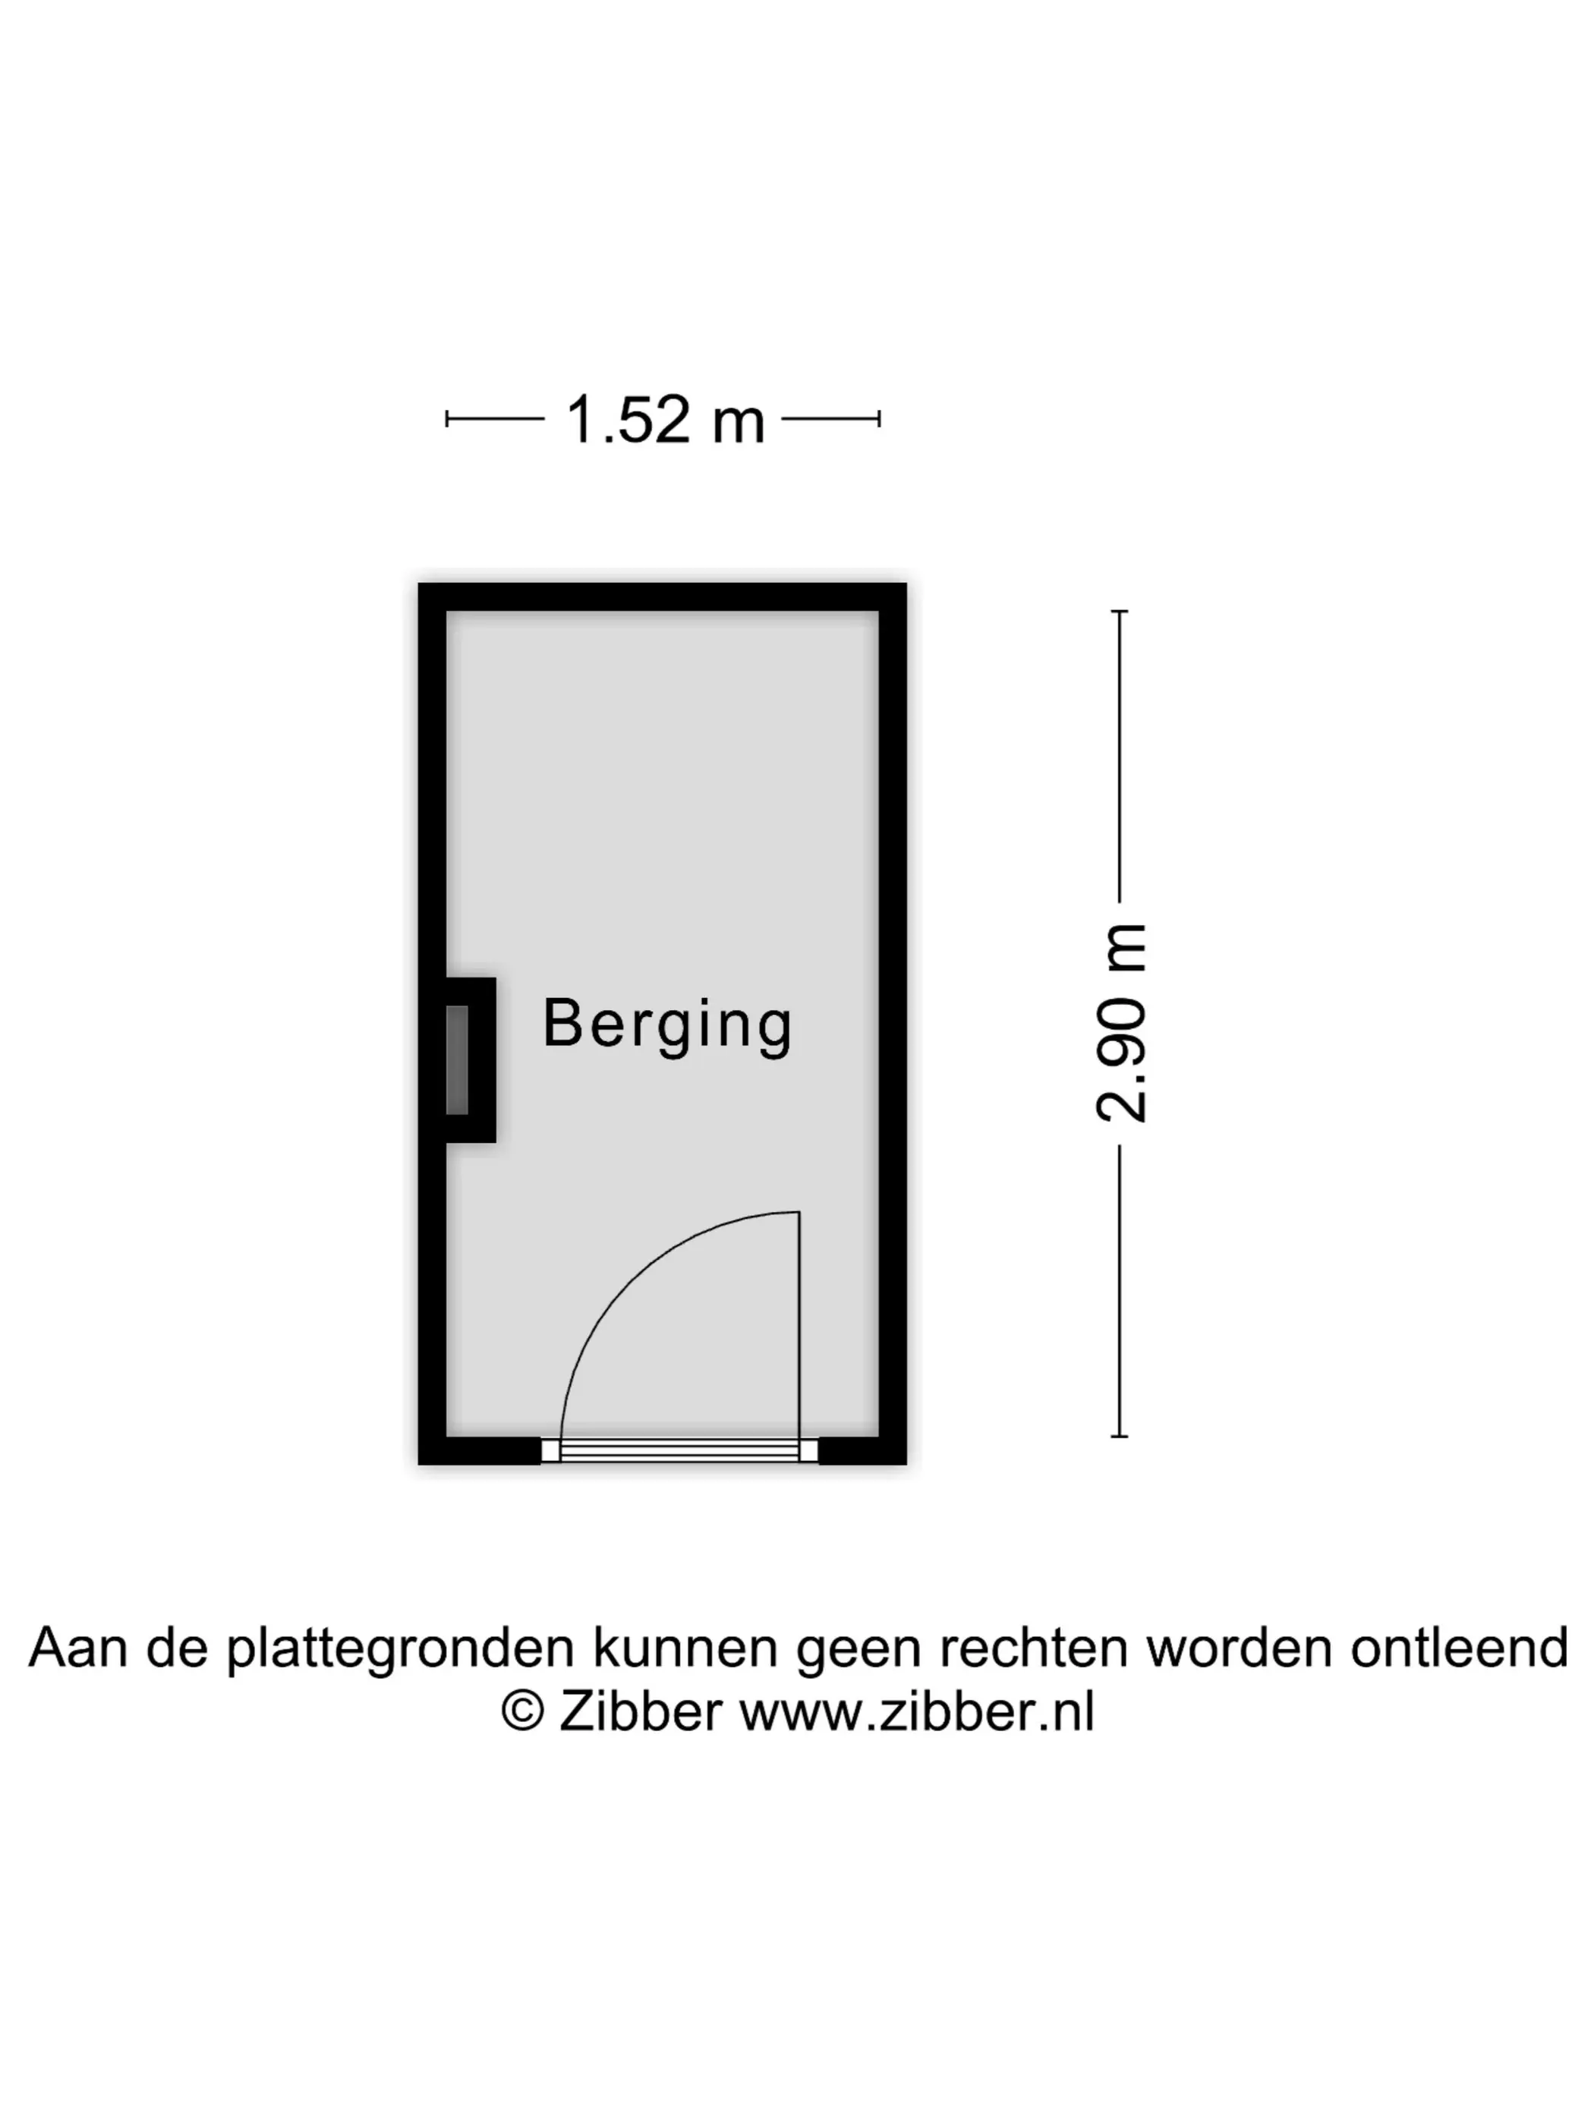
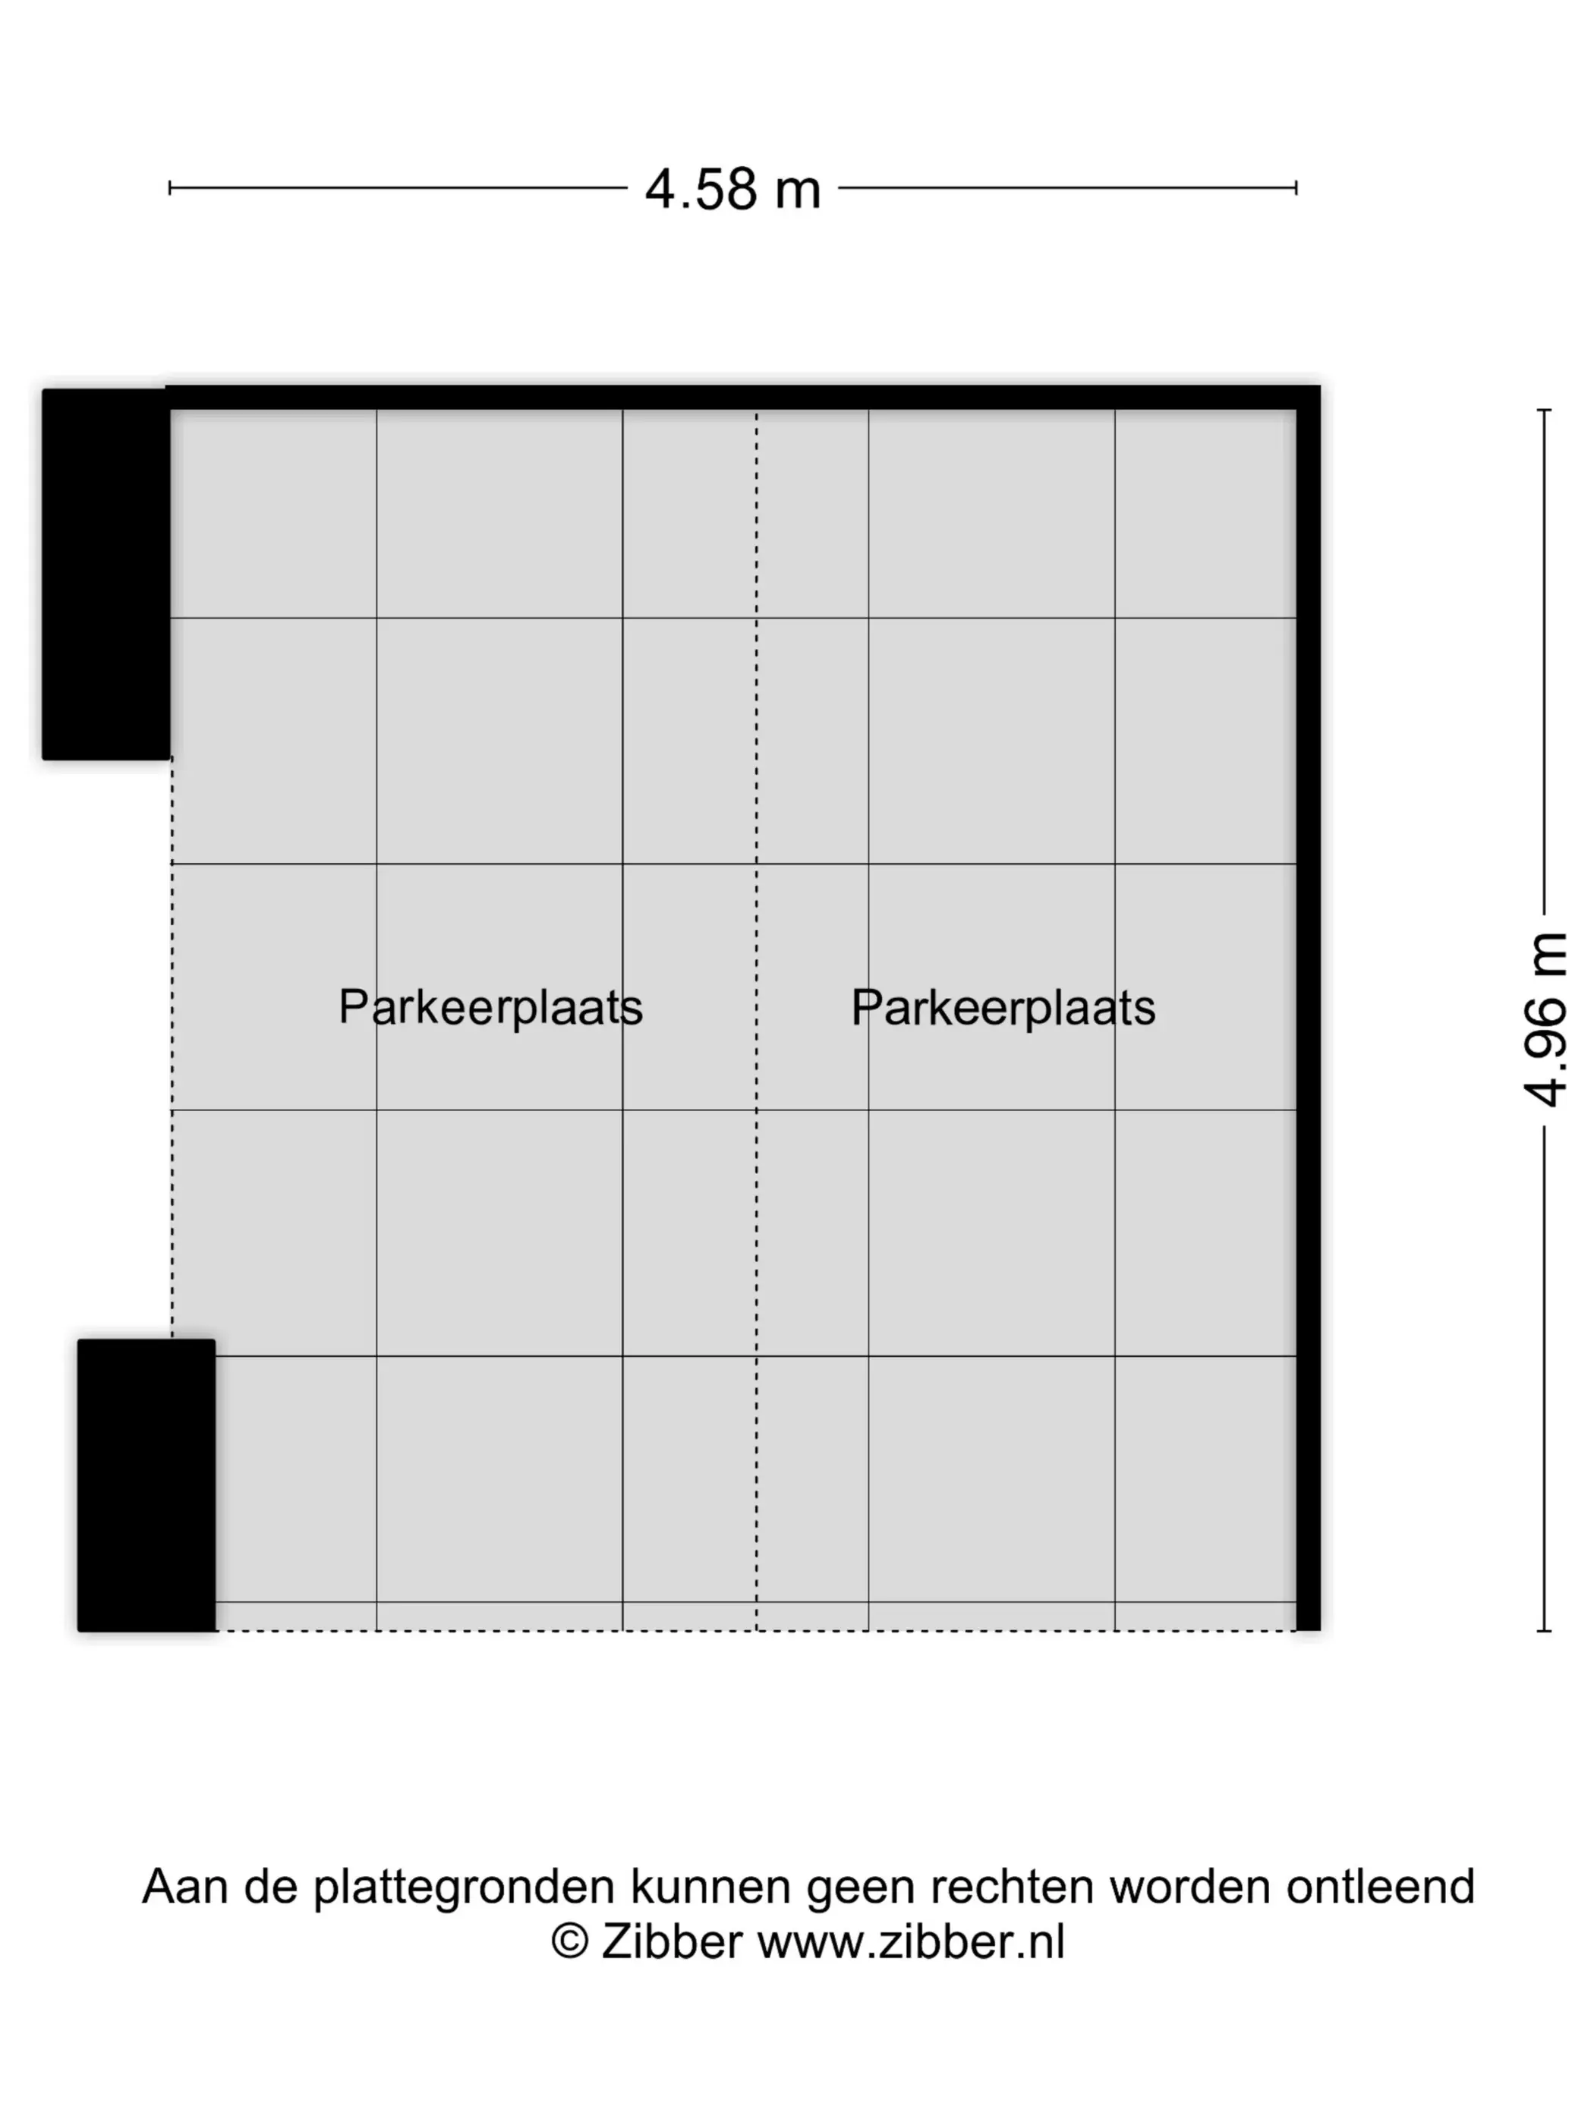
In de onderbouw beschikt het appartement over een eigen berging. Daarnaast behoort één eigen parkeerplaats (46) bij de woning, gunstig gelegen nabij de inrit van de parkeergarage.
Een tweede parkeerplaats (47), direct naast de eerste, is optioneel te koop.
ALGEMEEN
* Energielabel A;
* gelegen op eigen grond;
* royale en lichte woonkamer;
* twee slaapkamers;
* serre/loggia op het zuidwesten;
* prachtig vrij uitzicht over de Amstel;
* airconditioning
* eigen berging in de onderbouw;
* één eigen parkeerplaats;
* tweede parkeerplaats optioneel beschikbaar;
* lift aanwezig;
* uitstekende bereikbaarheid met openbaar vervoer en auto.
* VvE €239,11,- per maand
* Elke dag een huismeester aanwezig
Deze presentatie geeft slechts een globale indruk van de werkelijkheid en sfeer van dit instapklare appartement. Graag nodigen wij u uit voor een bezichtiging!
Bij verkoop wordt gebruik gemaakt van het model koopovereenkomst vastgesteld door de Nederlandse Vereniging van Makelaars in onroerende goederen NVM,
de Consumentenbond en de Vereniging Eigen Huis.
Aan de inhoud van deze brochure en de daarin vermelde gegevens, welke slechts als informatief bedoeld zijn, kunnen geen rechten worden ontleend.
Wij houden ons het recht voor om deze brochure te wijzigen en/of aan te passen. Hierover kan niet gereclameerd worden.
Indelingstekeningen en maatvoeringen zijn slechts indicatief, kunnen afwijken van de werkelijke situatie en zijn uitsluitend bedoeld om een indruk te geven van de indeling. De Meetinstructie is gebaseerd op de NEN2580. De Meetinstructie is bedoeld om een meer eenduidige manier van meten toe te passen voor het geven van een indicatie van de gebruiksoppervlakte. De Meetinstructie sluit verschillen in meetuitkomsten niet volledig uit, door bijvoorbeeld interpretatieverschillen,
afrondingen of beperkingen bij het uitvoeren van de meting.
ENGLISH TRANSLATION!!!!
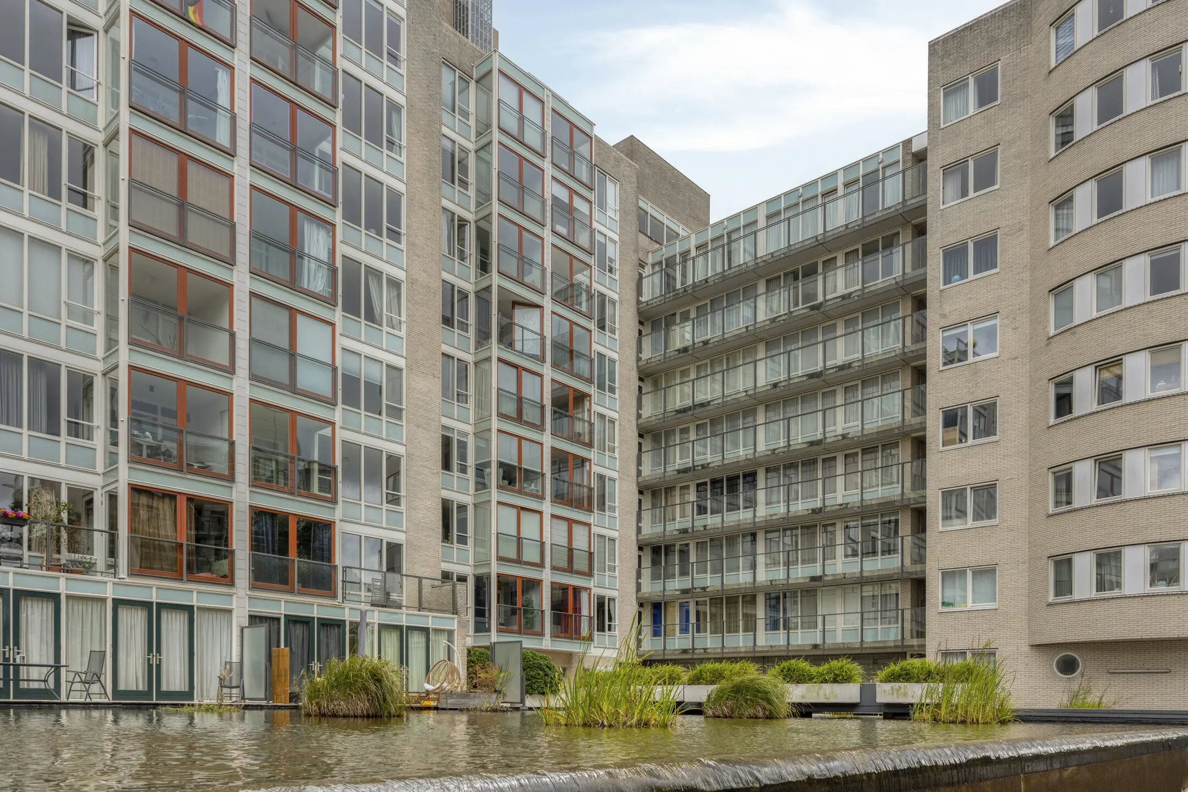
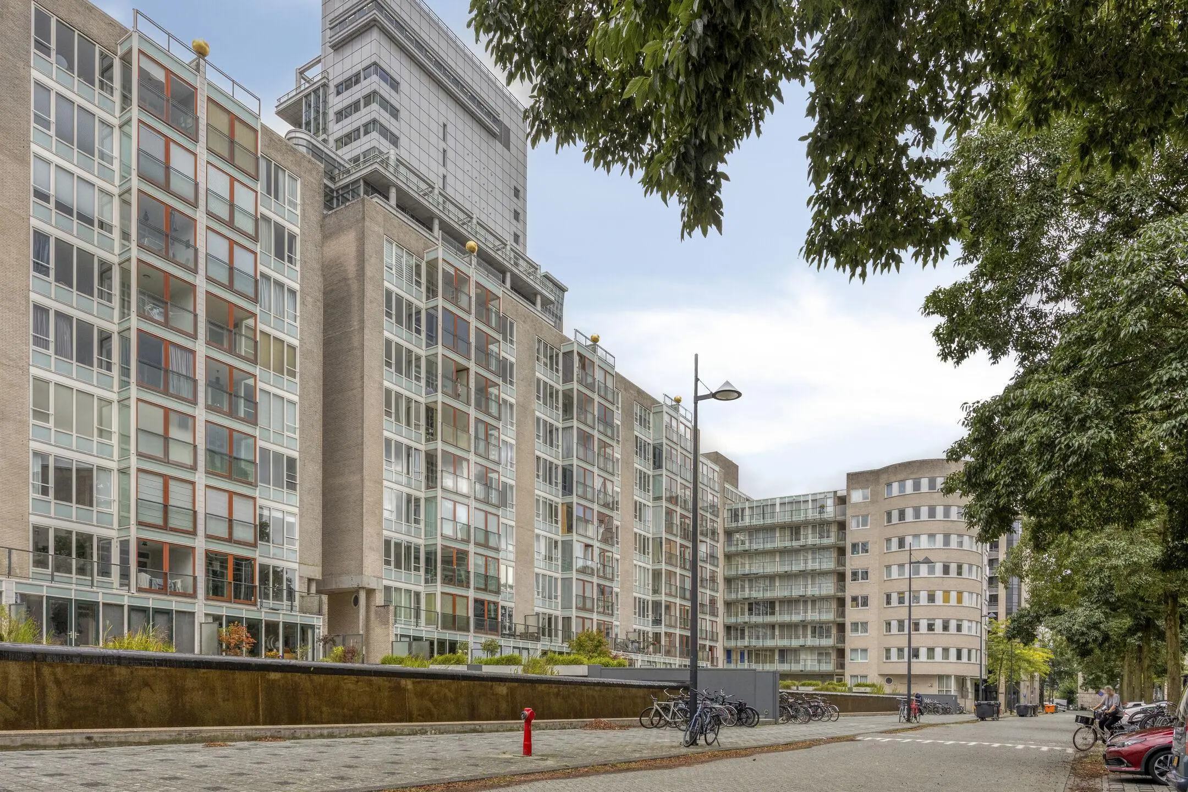
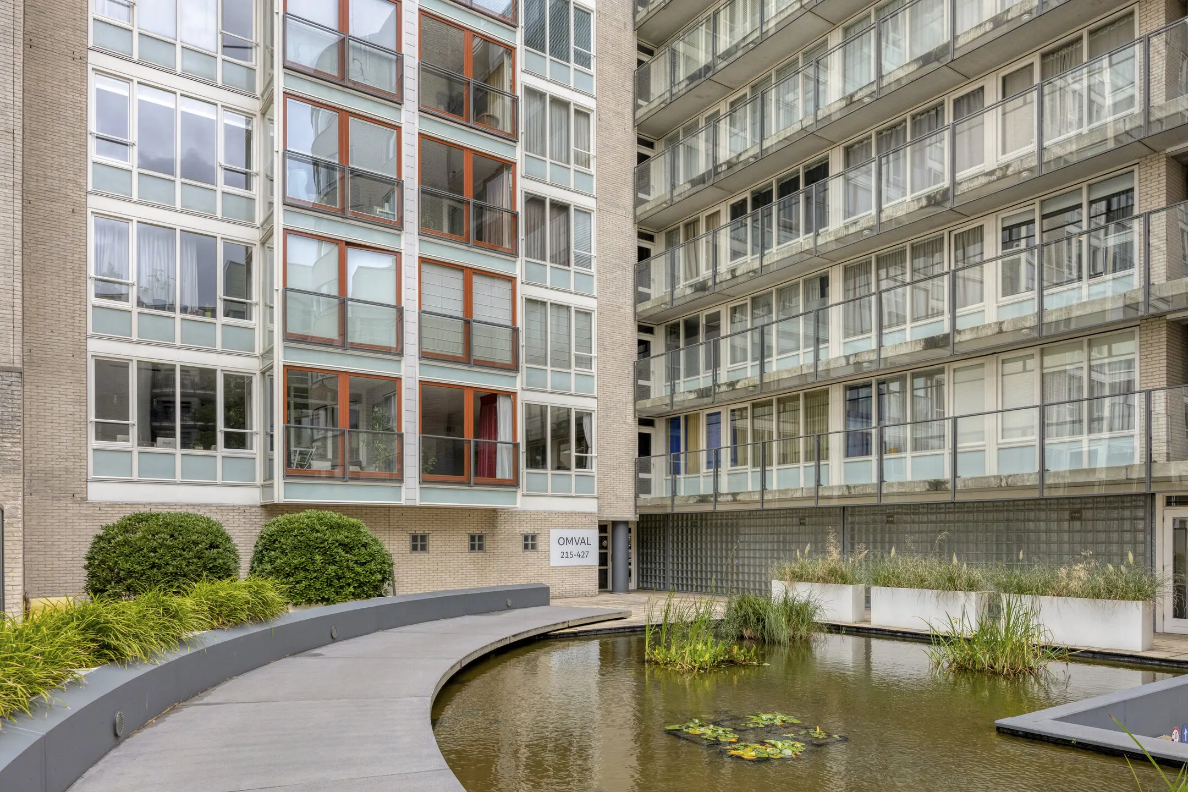
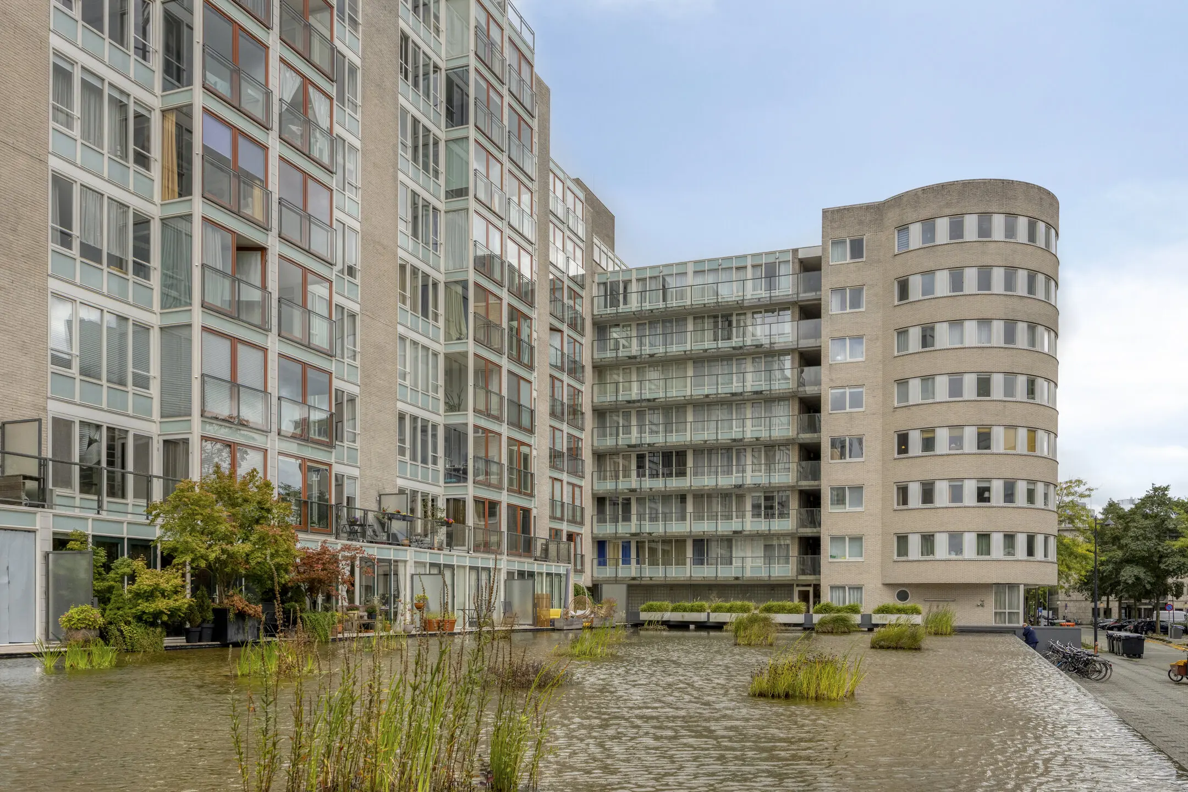
Bright and spacious apartment with unobstructed views, situated on the third floor of the distinctive apartment complex ‘De Hoefsmidt’, which is equipped with a lift. The complex immediately stands out due to its characteristic architecture and attractive water feature at the front.
The apartment features a generous living room with a loggia, creating an exceptionally spacious and light-filled living area. Its south-west-facing position provides excellent natural light and plenty of sunshine throughout the day.
The property has an energy label A and is situated on freehold land. The basement level includes a private storage room and a private parking space conveniently located near the entrance of the underground car park. In addition, a second parking space directly next to the first is optionally available.
SURROUNDINGS
De Omval is a quiet, low-traffic location with mainly local traffic, beautifully situated along the River Amstel and on the border between Amsterdam-East and Amsterdam-South.
Amstel Station, offering train, metro, tram and bus connections, is within walking distance. Accessibility by car is also excellent, with the A2, A10 and A1 motorways reachable within just a few minutes.
Along the Weesperzijde and in the nearby Amstelkwartier, you will find a wide variety of inviting coffee bars, cafés and restaurants. Popular establishments such as Ode aan de Amstel and Dauphine are also located nearby. Supermarkets and other everyday amenities are easily accessible on foot or by bicycle.
LAYOUT
Ground floor
Well-maintained communal entrance with lift.
Apartment
The entrance hall is fitted with carpeting and provides access to the separate toilet, two bedrooms, the bathroom and the living room with open-plan kitchen.
The generous living room with open-plan kitchen, measuring approximately 35 m², forms the heart of the apartment. Large windows provide an abundance of natural light and offer beautiful unobstructed views over the River Amstel.
For additional comfort, the living room is equipped with air conditioning.
The modern kitchen with peninsula is fitted with a range of built-in appliances, including an induction hob, oven, refrigerator, freezer and dishwasher.
Centrally located within the apartment is a practical utility room/internal storage area. This space is equipped with connections for a washing machine and dryer and also houses the balanced ventilation system.
A particularly attractive feature of the apartment is the beautiful conservatory/loggia, which provides a comfortable transition between indoor and outdoor living. On warm and sunny days, it can be opened completely, while during the colder months it remains a sheltered and pleasant place to relax.
Bedroom I
The bedroom at the rear measures approximately 15 m² and is equipped with air conditioning, smoothly plastered walls and wooden window frames with double glazing and tilt-and-turn windows.
Bedroom II
The second bedroom is also situated at the rear and measures approximately 11 m². This room is equipped with air conditioning, smoothly plastered walls and wooden window frames with double glazing and tilt-and-turn windows.
The fully tiled bathroom is comprehensively fitted with a walk-in shower, bathtub, second toilet and washbasin.
STORAGE AND PARKING
The apartment has its own private storage room in the basement. In addition, one private parking space (no. 46) belongs to the property and is conveniently situated near the entrance of the underground car park.
A second parking space (no. 47), directly next to the first, is optionally available. This is a particularly attractive additional feature for households with multiple cars or for the true car enthusiast.
GENERAL:
* Energy label A;
* situated on freehold land;
* generous and bright living room;
* two bedrooms;
* south-west-facing conservatory/loggia;
* beautiful unobstructed views over the River Amstel;
* air conditioning;
* private storage room in the basement;
* one private parking space;
* second parking space optionally available;
* lift;
* excellent accessibility by public transport and car;
* homeowners’ association (VvE) contribution: €239.11 per month.
* A caretaker is present every day.
This presentation is intended to provide only a general impression of the actual condition and atmosphere of this move-in-ready apartment. We would be delighted to invite you for a viewing.
Upon sale, the standard purchase agreement established by the Dutch Association of Real Estate Brokers and Real Estate Experts (NVM), the Dutch Consumers’ Association (Consumentenbond) and the Dutch Homeowners’ Association (Vereniging Eigen Huis) will be used.
No rights may be derived from the contents of this brochure or from the information contained herein, which is provided for information purposes only. We reserve the right to amend and/or adjust this brochure. No claims may be made in this respect.
Floor plans and dimensions are indicative only, may differ from the actual situation and are intended solely to provide an impression of the layout. The Measurement Instruction is based on NEN 2580. The purpose of the Measurement Instruction is to apply a more consistent method of measurement in order to provide an indication of the usable floor area. The Measurement Instruction does not completely eliminate differences in measurement results, for example due to differences in interpretation, rounding or limitations encountered when carrying out the measurements.
Bright and spacious apartment with unobstructed views, situated on the third floor of the distinctive apartment complex ‘De Hoefsmidt’, which is equipped with a lift. The complex immediately stands out due to its characteristic architecture and the attractive water feature at the front.
The apartment features a generous living room with a loggia, creating an exceptionally spacious and bright living area. Its south-west facing position also provides excellent natural light and plenty of sunshine throughout the day.
The apartment has an energy label A and the complex is situated on freehold land. The underground parking garage includes a private storage room and a private parking space conveniently located near the entrance to the garage. A second parking space is also optionally available for purchase.
Media